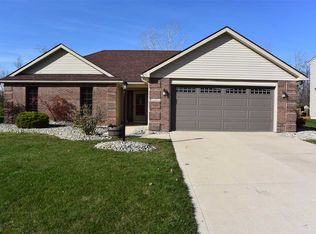
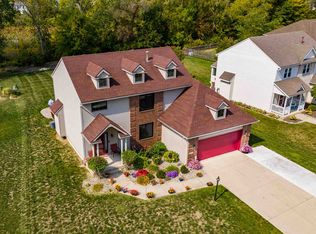
Grand and Spacious 3 Bed, 2.5 Bath Home in NWAC
If you are looking for a grand home with a lot of space, this home is for you! The grand foyer welcomes you in and leads you into the formal dining space that could also serve as a den of office area. The family room is separated by a half wall, open to the eat-in kitchen. A visually appealing fireplace and large windows adorn the living room. Glass doors in the dining area allow beautiful natural light to stream in and offer access to a spacious sun deck that expands your living potential outside and overlooks the large backyard. The modern kitchen offers function and ample storage. Off the kitchen you will discover the convenience of a laundry closet, half bathroom, and access to the attached two-car garage. Back off the entry foyer is a door leading down to the spacious and open basement. With cabinets and counter-tops, this bonus space could function as a family room, game room, in-home office, and more! Up the grand staircase await two bedrooms sharing the full bathroom down the hallway. The grand primary suite caps off this remarkable home, with a lighted tray ceiling, walk-in closet and spa like bathroom that leads to a second spacious walk-in closet.
Small animals are welcome with approval and applicable fees. No puppies under one year. Breed restrictions apply. $150 processing fee. $50 animal rent.
No smoking. No Section 8. All adults must apply separately.
Once approved, a monthly Resident Benefit Fee of $10 will apply to the lease.
Please go to our website at www propertymanagerfortwayne com to schedule a showing, review qualifications, and apply online.
Pet Details: Small animals welcome with approval and applicable fees. No puppies under 1 year. Breed restrictions apply. $150 processing fee. $50 animal rent.
House for rent
$2,499/moFees may apply
10931 Smokey Ridge Pl, Fort Wayne, IN 46818
3beds
2,653sqft
Price may not include required fees and charges. Learn more|
Single family residence
Available now
Cats, small dogs OK
2 Attached garage spaces parking
Other
What's special
Spacious sun deckVisually appealing fireplaceFormal dining spaceAttached two-car garageGrand primary suiteLaundry closetGrand foyer
- 6 days |
- -- |
- -- |
Zillow last checked:
Listing updated:
Travel times

Let’s turn your rent into credit progress
Build credit history with every on-time payment and get credit for the payment you’re already making.
Facts & features
Interior
Bedrooms & bathrooms
- Bedrooms: 3
- Bathrooms: 3
- Full bathrooms: 2
- 1/2 bathrooms: 1
Heating
- Other
Features
- Other, Walk In Closet
Interior area
- Total interior livable area: 2,653 sqft
Property
Parking
- Total spaces: 2
- Parking features: Attached, Garage
- Has attached garage: Yes
- Details: Contact manager
Features
- Patio & porch: Other
- Exterior features: Brick, Other, Vinyl
Lot
- Features: Other
Details
- Additional structures: Garage(s), Other
- Parcel number: 020231402006000091
- Other equipment: Other
Construction
Type & style
- Home type: SingleFamily
- Property subtype: Single Family Residence
Community & HOA
Community
- Features: Other
- Security: Other
HOA
- Amenities included: Other
Location
- Region: Fort Wayne
Financial & listing details
- Lease term: Contact For Details
Price history
| Date | Event | Price |
|---|---|---|
| 8/5/2026 | Listed for rent | $2,499-3.9%$1/sqft |
Source: Zillow Rentals Report a problem | ||
| 12/3/2023 | Listing removed | -- |
Source: Zillow Rentals Report a problem | ||
| 9/19/2023 | Listed for rent | $2,600$1/sqft |
Source: Zillow Rentals Report a problem | ||
| 11/9/2022 | Listing removed | -- |
Source: Zillow Rental Manager Report a problem | ||
| 10/12/2022 | Listed for rent | $2,600$1/sqft |
Source: Zillow Rental Manager Report a problem | ||
| 12/11/2020 | Sold | $234,500$88/sqft |
Source: Agent Provided Report a problem | ||
| 11/5/2020 | Listed for sale | $234,500$88/sqft |
Source: Mike Thomas Associates, Inc. #202044600 Report a problem | ||
Neighborhood: 46818
Nearby schools
GreatSchools rating
- 6/10Hickory Center Elementary SchoolGrades: PK-5Distance: 0.8 mi
- 7/10Carroll Middle SchoolGrades: 6-8Distance: 1.6 mi
- 9/10Carroll High SchoolGrades: 9-12Distance: 1 mi