Skip main navigation
Off market
  • $1,087,800

    10931 Whispering Path Dr, Shreveport, LA 71106

    4beds
    3,700sqft
    Single Family Residence
    Built in 2021
    0.28 Acres Lot
    $1,087,800 Zestimate®
    $294/sqft
    $4,280 Estimated rent

    Home value

    $1,087,800

    $925,000 - $1.28M

    $4,280/mo

    Zestimate® history
    Loading
    Loading...

    Owner options

    List your home for rent

    $4,280/mo

    Rent Zestimate®

    Find your next renter with Zillow Rental Manager. Plus, with online applications, you can quickly screen prospective tenants – for free.

    Learn more

    $4,280/mo

    Rent Zestimate®

    Refinance and save

    $7,106/mo

    Est. payment

    Refinancing to a lower rate could help reduce your monthly payments and save thousands over the life of the loan.

    See today's rates

    $7,106/mo

    Est. payment

    Explore your selling options

    Work with a Zillow partner agent

    Leverage their expertise and Zillow's premium Showcase listings to get your home seen by more buyers.

    Get started

    List with your own agent

    Get your home in front of millions of buyers by listing it on Zillow.

    Learn how to do it

    Sell it yourself

    Take full control of how buyers see your home on Zillow by listing For Sale by Owner (FSBO).

    List your home

    What's special

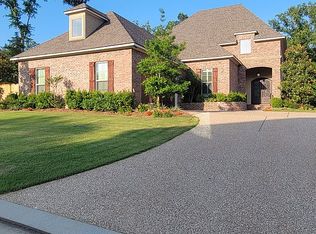
    If you are looking for new construction in Southern Trace, this is it! This four bedroom and three and a half bath home boasts lots of upgrades! If you need storage, this is the one for you. Lots of built ins and extras! Beautiful open plan that includes formal dining, kitchen, living, and breakfast nook. Kitchen has massive island and beautiful butler’s pantry. You have got to see the incredible tile shower in the master bath! You will be ready to entertain your guests with the outdoor kitchen overlooking the cozy and private backyard. Builder is in the process of completing the bonus room. Security cameras, russound system included. Outdoor living area with brick patio, gas grill and sink.

    This property is not currently displayed as for sale or rent on Zillow. This may be different from what's on other websites or public sources.

    Zillow last checked:

    Listing updated:

    Listed by:

    Andy Osborn 0995717954,

    Coldwell Banker Apex, REALTORS 318-861-2461,

    Emily Hays 0995712284 318-218-7418,

    Osborn Hays Real Estate, LLC

    Bought with:

    Matt Snyder

    RE/MAX Real Estate Services

    Source: NTREIS,MLS#: 14674302

    Facts & features

    Interior

    Bedrooms & bathrooms
    • Bedrooms: 4
    • Bathrooms: 4
    • Full bathrooms: 3
    • 1/2 bathrooms: 1
    Primary bedroom
    • Features: Dual Sinks, Double Vanity, Jetted Tub, Separate Shower, Walk-In Closet(s)
    • Level: First
    • Dimensions: 0 x 0
    Bedroom
    • Features: Built-in Features, Walk-In Closet(s)
    Bathroom
    • Features: Built-in Features, Dual Sinks, Linen Closet, Stone Counters
    Kitchen
    • Features: Built-in Features, Butler's Pantry, Eat-in Kitchen, Kitchen Island, Pantry, Pot Filler, Stone Counters
    Living room
    • Level: First
    • Dimensions: 0 x 0
    Utility room
    • Features: Built-in Features, Closet
    Heating
    • Central, Natural Gas
    Cooling
    • Central Air, Ceiling Fan(s), Electric
    Appliances
    • Included: Dishwasher, Electric Oven, Gas Cooktop, Disposal, Gas Water Heater, Microwave, Tankless Water Heater, Wine Cooler
    • Laundry: Washer Hookup, Electric Dryer Hookup
    Features
    • Decorative/Designer Lighting Fixtures, High Speed Internet
    • Flooring: Carpet, Stone, Wood
    • Number of fireplaces: 1
    • Fireplace features: Other
    Interior area
    • Total structure area: 3,700
    • Total interior livable area: 3,700 sqft

    Property

    Parking
    • Total spaces: 3
    • Parking features: Garage - Attached
    • Attached garage spaces: 3
    Features
    • Levels: Two
    • Stories: 2
    • Patio & porch: Covered
    • Exterior features: Outdoor Living Area
    • Pool features: None
    Lot
    • Size: 0.28 Acres
    • Features: Sprinkler System
    Details
    • Parcel number: 0

    Construction

    Type & style
    • Home type: SingleFamily
    • Architectural style: Contemporary/Modern,Detached
    • Property subtype: Single Family Residence
    Materials
    • Brick
    • Foundation: Other
    • Roof: Composition
    Condition
    • New construction: Yes
    • Year built: 2021

    Utilities & green energy

    • Sewer: Public Sewer
    • Water: Public
    • Utilities for property: Natural Gas Available, Sewer Available, Separate Meters, Water Available
    Green energy
    • Energy efficient items: Appliances, HVAC, Insulation, Water Heater, Windows

    Community & HOA

    Community
    • Security: Security System, Fire Alarm, Smoke Detector(s)
    • Subdivision: Southern Trace
    HOA
    • Has HOA: Yes
    • Services included: Maintenance Structure
    • HOA fee: $1,800 semi-annually
    Location
    • Region: Shreveport

    Financial & listing details

    • Price per square foot: $294/sqft
    • Date on market: 9/20/2021
    • Cumulative days on market: 60 days
    • Road surface type: Asphalt

    Price history

    DateEventPrice
    8/7/2024Listing removed--
    Source: NTREIS #20573867 Report a problem
    7/2/2024Price change$899,000-2.7%$243/sqft
    Source: NTREIS #20573867 Report a problem
    5/6/2024Price change$924,000-7.6%$250/sqft
    Source: NTREIS #20573867 Report a problem
    3/30/2024Price change$999,900-6%$270/sqft
    Source: NTREIS #20573867 Report a problem
    3/29/2024Listed for sale$1,064,000+39.1%$288/sqft
    Source: NTREIS #20573867 Report a problem
    11/19/2021Sold--
    Source: NTREIS #14674302 Report a problem
    10/23/2021Contingent$765,000$207/sqft
    Source: NTREIS #14674302 Report a problem
    10/15/2021Price change$765,000+5.5%$207/sqft
    Source: NTREIS #14674302 Report a problem
    9/20/2021Listed for sale$725,000$196/sqft
    Source: NTREIS #14674302 Report a problem

    Public tax history

    Tax history is unavailable.

    Neighborhood: 71106

    Nearby schools

    GreatSchools rating
    Schools provided by the listing agent
    • Elementary: Caddo ISD Schools
    • Middle: Caddo ISD Schools
    • High: Caddo ISD Schools
    • District: Caddo PSB

    Source: NTREIS. This data may not be complete. We recommend contacting the local school district to confirm school assignments for this home.

    Get pre-qualified for a loan
    At Zillow Home Loans, we can pre-qualify you in as little as 5 minutes with no impact to your credit score.

    An equal housing lender. NMLS #10287.

    Sell for more on Zillow
    Get a Zillow Showcase℠ listing at no additional cost and you could sell for .
    $1,087,800
    2% more
    +$21,756
    With Zillow Showcase(estimated)
    $1,109,556
