Skip main navigation
Closed
  • $535,000

    10932 Blue Heron Dr, Charlotte, NC 28226

    4beds
    2,041sqft
    Single Family Residence
    Built in 1972
    0.44 Acres Lot
    $534,100 Zestimate®
    $262/sqft
    $2,266 Estimated rent

    Home value

    $534,100

    $497,000 - $571,000

    $2,266/mo

    Zestimate® history
    Loading
    Loading...

    Owner options

    List your home for rent

    $2,266/mo

    Rent Zestimate®

    Find your next renter with Zillow Rental Manager. Plus, with online applications, you can quickly screen prospective tenants – for free.

    Learn more

    $2,266/mo

    Rent Zestimate®

    Refinance and save

    $3,178/mo

    Est. payment

    Refinancing to a lower rate could help reduce your monthly payments and save thousands over the life of the loan.

    See today's rates

    $3,178/mo

    Est. payment

    Explore your selling options

    Work with a Zillow partner agent

    Leverage their expertise and Zillow's premium Showcase listings to get your home seen by more buyers.

    Get started

    List with your own agent

    Get your home in front of millions of buyers by listing it on Zillow.

    Learn how to do it

    Sell it yourself

    Take full control of how buyers see your home on Zillow by listing For Sale by Owner (FSBO).

    List your home

    What's special

    Spacious shedFunctional living spaceUpdated finishesAmple cabinet spaceLarge level fenced backyardCovered patioDedicated laundry and mudroom
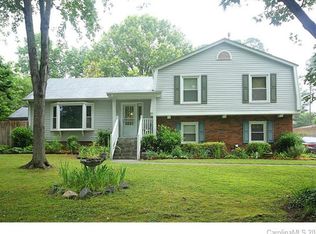
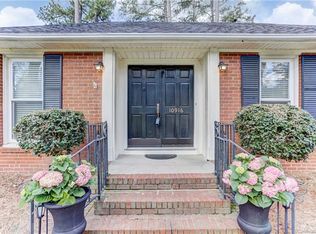
    Welcome to 10932 Blue Heron Dr, a beautifully remodeled ranch-style home offering updated finishes, functional living space, and a spacious .44-acre lot. Renovated in 2022, this home blends modern style with classic single-level living in a highly desirable South Charlotte location. Step inside to a bright and open layout filled with natural light, featuring updated flooring and a seamless flow between the living room, dining area, and kitchen. The kitchen has been thoughtfully updated with modern finishes, ample cabinet space, and newer appliances, creating a clean and functional space for everyday living. A cozy den with a gas fireplace provides an additional living area perfect for relaxing or entertaining. The home features four bedrooms, including a spacious primary suite with an updated bath, along with well-sized secondary bedrooms and an additional full bath. A dedicated laundry and mudroom adds convenience and extra storage. Outside, enjoy a large, level fenced backyard with a covered patio, fire pit area, and storage shed, creating multiple spaces to relax and entertain. Recent outdoor upgrades include a 6-foot privacy fence with gated driveway and a spacious shed. Major system updates include furnace (2022), water heater (2023), refrigerator (2023), and dishwasher (2025).

    Zillow last checked:

    Listing updated:

    Listed by:

    Michael Booe mbooe@helenadamsrealty.com,

    Helen Adams Realty

    Bought with:

    Annette Semprit

    Helen Adams Realty

    Source: Canopy MLS as distributed by MLS GRID,MLS#: 4360404MLS Logo

    Facts & features

    Interior

    Bedrooms & bathrooms
    • Bedrooms: 4
    • Bathrooms: 3
    • Full bathrooms: 2
    • 1/2 bathrooms: 1
    • Main level bedrooms: 4
    Primary bedroom
    • Level: Main
    Bedroom s
    • Level: Main
    Bedroom s
    • Level: Main
    Bedroom s
    • Level: Main
    Bathroom full
    • Level: Main
    Bathroom full
    • Level: Main
    Bathroom half
    • Level: Main
    Den
    • Level: Main
    Dining area
    • Level: Main
    Kitchen
    • Level: Main
    Living room
    • Level: Main
    Other
    • Level: Main
    Heating
    • Natural Gas
    Cooling
    • Central Air
    Appliances
    • Included: Dishwasher, Disposal, Electric Range, Exhaust Hood, Gas Water Heater, Refrigerator
    • Laundry: Laundry Room
    Features
    • Has basement: No
    • Fireplace features: Den, Gas
    Interior area
    • Total structure area: 2,041
    • Total interior livable area: 2,041 sqft
    • Finished area above ground: 2,041
    • Finished area below ground: 0

    Property

    Parking
    • Parking features: Driveway
    • Has uncovered spaces: Yes
    Features
    • Levels: One
    • Stories: 1
    • Patio & porch: Covered, Front Porch, Patio
    • Fencing: Back Yard,Fenced,Privacy
    Lot
    • Size: 0.44 Acres
    • Features: Level
    Details
    • Parcel number: 22121127
    • Zoning: N1-B
    • Special conditions: Standard

    Construction

    Type & style
    • Home type: SingleFamily
    • Architectural style: Ranch
    • Property subtype: Single Family Residence
    Materials
    • Brick Full
    • Foundation: Crawl Space
    Condition
    • New construction: No
    • Year built: 1972

    Utilities & green energy

    • Sewer: Public Sewer
    • Water: City

    Community & HOA

    Community
    • Subdivision: Falconbridge
    Location
    • Region: Charlotte

    Financial & listing details

    • Price per square foot: $262/sqft
    • Tax assessed value: $420,400
    • Annual tax amount: $3,398
    • Date on market: 3/27/2026
    • Cumulative days on market: 1 day
    • Listing terms: Cash,Conventional,FHA,VA Loan
    • Road surface type: Concrete, Paved

    Price history

    DateEventPrice
    4/30/2026Sold$535,000+3.9%$262/sqft
    Source: Canopy MLS as distributed by MLS GRID #4360404 Report a problem
    3/29/2026Pending sale$515,000$252/sqft
    Source: Canopy MLS as distributed by MLS GRID #4360404 Report a problem
    3/27/2026Listed for sale$515,000+15.7%$252/sqft
    Source: Canopy MLS as distributed by MLS GRID #4360404 Report a problem
    8/19/2022Sold$445,000-0.9%$218/sqft
    Source: Canopy MLS as distributed by MLS GRID #3874522 Report a problem
    7/8/2022Contingent$449,000$220/sqft
    Source: Canopy MLS as distributed by MLS GRID #3874522 Report a problem
    6/21/2022Listed for sale$449,000+99.6%$220/sqft
    Source: Canopy MLS as distributed by MLS GRID #3874522 Report a problem
    4/14/2022Sold$225,000$110/sqft
    Source: Public Record Report a problem

    Public tax history

    YearProperty taxesTax assessment
    2025$3,398 +1.8%$420,400
    2024$3,337 +3.5%$420,400
    2023$3,223 $420,400 +53.1%
    2022-- $274,600
    2021-- $274,600
    2020-- $274,600
    2019$2,741 +16.5%$274,600 +58%
    2018$2,354 +99.7%$173,800
    2017$1,178 $173,800
    2016$1,178 $173,800
    2015$1,178 +0%$173,800 +0.7%
    2014$1,178 $172,600
    2013-- $172,600
    2012-- $172,600
    2011-- $172,600 +13.6%
    2010-- $151,900
    2009-- $151,900
    2008-- $151,900
    2007-- $151,900
    2006-- $151,900
    2005-- $151,900
    2004-- $151,900
    2003-- $151,900 +25.9%
    2002-- $120,670
    2001-- $120,670
    2000-- $120,670
    Find assessor info on the county website

    Neighborhood: Hwy 51-Park Road

    Nearby schools

    GreatSchools rating
    Schools provided by the listing agent
    • Elementary: Pineville
    • Middle: Quail Hollow
    • High: Ballantyne Ridge

    Source: Canopy MLS as distributed by MLS GRID. This data may not be complete. We recommend contacting the local school district to confirm school assignments for this home.

    Get a cash offer in 3 minutes
    Find out how much your home could sell for in as little as 3 minutes with a no-obligation cash offer.
    Estimated market value
    $534,100
    Get a cash offer in 3 minutes
    Find out how much your home could sell for in as little as 3 minutes with a no-obligation cash offer.
    Estimated market value
    $534,100