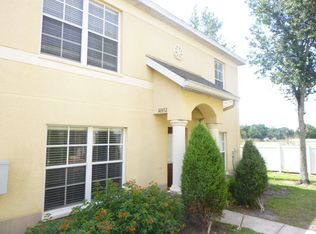
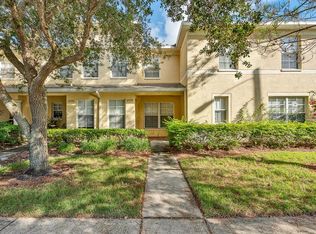
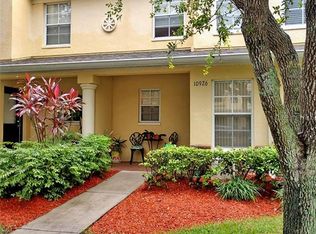
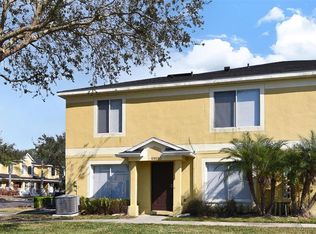
Spectacular 3 bedroom 2.5 bathroom townhouse at 1408 square feet with newer carpet & newer interior paint in the Summerfield community. Very spacious Living Room & Dining Room combination downstairs with wood laminate floors. Luxurious kitchen with granite counter tops, stainless steel appliances, 42" wood cabinets, lots of counter top space, closet pantry, a pass through breakfast bar & tile floors. Large Primary Bedroom located upstairs with a big walk in closet. Primary Bathroom features a garden tub/shower combination with a vanity cabinet sink & tile floors. Nicely sized bedrooms upstairs with ceiling fans & plenty of closet space. Inside utility room with a washer & dryer included. Walking distance to Summerfield Crossing Elementary. The Community Center is equipped with 2 pools, an indoor basketball gym, fitness rooms with weights, elliptical machines, stationary bikes, treadmills, tennis courts, a volleyball court, dog park, playground, pavilion and a new rental hall that can be rented out for special events. It is a short drive to I-75, US Hwy 301, St Joseph's Hospital South, Advent Hospital, schools, Publix supermarket, multiple restaurants, entertainment & more. This is a must see!
For sale
Price cut: $10K (9/28)
$169,995
10932 BRICKSIDE COURT #10932, RIVERVIEW, FL 33579
3beds
1,408sqft
Townhouse
Built in 2007
1,213 Square Feet Lot
$168,500 Zestimate®
$121/sqft
$405/mo HOA
What's special
Tennis courtsVolleyball courtNicely sized bedroomsGranite counter topsNewer carpetCeiling fansLarge primary bedroom
- 62 days
- 433
- 55
Zillow last checked:
Listing updated:
Listed by:
Marc Compton 813-325-2623,
REALTY ONE GROUP ADVANTAGE 813-909-0909,
Amanda Rennie 813-235-5251,
REALTY ONE GROUP ADVANTAGE
Source: Stellar MLS,MLS#: TB8533744 Originating MLS: Suncoast Tampa
Originating MLS: Suncoast Tampa
Facts & features
Interior
Bedrooms & bathrooms
- Bedrooms: 3
- Bathrooms: 3
- Full bathrooms: 2
- 1/2 bathrooms: 1
Rooms
- Room types: Family Room, Dining Room, Utility Room
Primary bedroom
- Features: Ceiling Fan(s), Walk-In Closet(s)
- Level: Second
- Area: 168 Square Feet
- Dimensions: 12x14
Bedroom 2
- Features: Ceiling Fan(s), Built-in Closet
- Level: Second
- Area: 121 Square Feet
- Dimensions: 11x11
Bedroom 3
- Features: Ceiling Fan(s), Built-in Closet
- Level: Second
- Area: 121 Square Feet
- Dimensions: 11x11
Dining room
- Features: No Closet
- Level: First
- Area: 144 Square Feet
- Dimensions: 12x12
Kitchen
- Features: Pantry, Storage Closet
- Level: First
- Area: 99 Square Feet
- Dimensions: 11x9
Living room
- Features: No Closet
- Level: First
- Area: 255 Square Feet
- Dimensions: 15x17
Heating
- Central, Electric
Cooling
- Central Air
Appliances
- Included: Dishwasher, Disposal, Dryer, Electric Water Heater, Exhaust Fan, Microwave, Range, Refrigerator, Washer
- Laundry: Inside, Laundry Room, Upper Level
Features
- Ceiling Fan(s), Living Room/Dining Room Combo, Open Floorplan, PrimaryBedroom Upstairs, Solid Wood Cabinets, Split Bedroom, Stone Counters, Thermostat, Vaulted Ceiling(s), Walk-In Closet(s)
- Flooring: Carpet, Laminate, Tile
- Doors: Sliding Doors
- Has fireplace: No
- Common walls with other units/homes: Corner Unit
Interior area
- Total structure area: 1,408
- Total interior livable area: 1,408 sqft
Video & virtual tour
Property
Features
- Levels: Two
- Stories: 2
- Patio & porch: Patio
- Exterior features: Lighting, Sidewalk
Lot
- Size: 1,213 Square Feet
- Features: In County, Near Public Transit, Sidewalk
Details
- Parcel number: U08312089T00000800008.0
- Zoning: PD
- Special conditions: None
Construction
Type & style
- Home type: Townhouse
- Property subtype: Townhouse
- Attached to another structure: Yes
Materials
- Block, Stucco
- Foundation: Block, Slab
- Roof: Shingle
Condition
- Completed
- New construction: No
- Year built: 2007
Utilities & green energy
- Sewer: Public Sewer
- Water: Public
- Utilities for property: BB/HS Internet Available, Cable Connected, Electricity Connected, Fiber Optics, Fire Hydrant, Phone Available, Public, Sewer Connected, Street Lights, Underground Utilities, Water Connected
Community & HOA
Community
- Features: Buyer Approval Required, Clubhouse, Deed Restrictions, Fitness Center, Golf, Park, Playground, Pool, Sidewalks, Special Community Restrictions, Tennis Court(s)
- Pet fee: $0 monthly
- Subdivision: SUMMERFIELD VILLAGE
HOA
- Has HOA: Yes
- Amenities included: Basketball Court, Clubhouse, Fitness Center, Park, Playground, Pool, Recreation Facilities, Tennis Court(s), Vehicle Restrictions
- Services included: Common Area Taxes, Community Pool, Reserve Fund, Insurance, Maintenance Structure, Maintenance Grounds, Recreational Facilities
- HOA fee: $405 monthly
- HOA name: Townhomes of Summerfield
- HOA phone: 808-940-7477
- Second HOA name: SUMMERFIELD MASTER ASSOCIATION
Location
- Region: Riverview
Financial & listing details
- Price per square foot: $121/sqft
- Annual tax amount: $3,449
- Date on market: 7/29/2026
- Cumulative days on market: 62 days
- Listing terms: Cash,Conventional,FHA,VA Loan
- Ownership: Condominium
- Total actual rent: 0
- Electric utility on property: Yes
- Road surface type: Paved, Asphalt
Estimated market value
$168,500
$160,000 - $177,000
$1,881/mo
Price history
| Date | Event | Price |
|---|---|---|
| 9/28/2026 | Price change | $169,995-5.6%$121/sqft |
Source:  Stellar MLS #TB8533744 Report a problem Stellar MLS #TB8533744 Report a problem | ||
| 9/4/2026 | Price change | $180,000-5.3%$128/sqft |
Source: Stellar MLS #TB8533744 Report a problem | ||
| 8/19/2026 | Price change | $189,995-5%$135/sqft |
Source: Stellar MLS #TB8533744 Report a problem | ||
| 7/29/2026 | Listed for sale | $200,000$142/sqft |
Source: Stellar MLS #TB8533744 Report a problem | ||
Public tax history
Tax history is unavailable.
Monthly payment
Est. payment
Payment breakdown
Explore the cost of this home by adjusting the details. Changes won't be saved.Climate risks
Neighborhood: Summerfield
Nearby schools
Schools provided by the listing agent
- Elementary: Summerfield Crossing Elementary
- Middle: Eisenhower-HB
- High: East Bay-HB
Source: Stellar MLS. This data may not be complete. We recommend contacting the local school district to confirm school assignments for this home.
Similar homes
- $175,0003 bd3 ba1.4k sqft10952 KEYS GATE DRIVE, RIVERVIEW, FL 33579For Sale

 MLS ID #TB8442631, LaShawn Milton, XCLUSIVE REALTY LLC. Stellar MLS
 - $198,9003 bd3 ba1.4k sqft10805 KEYS GATE DRIVE, RIVERVIEW, FL 33579For Sale
 MLS ID #TB8473693, Samuel Rodriguez, PEOPLE'S CHOICE REALTY SVC LLC. Stellar MLS
 - $215,0003 bd3 ba1.5k sqft10928 KEYS GATE DR, RIVERVIEW, FL 33579For Sale
 MLS ID #TB8519186, Luis Castellanos, DALTON WADE INC. Stellar MLS
 - $249,0003 bd3 ba1.6k sqft12942 UTOPIA GARDENS WAY, RIVERVIEW, FL 33579For Sale
 MLS ID #TB8543574, Katrina DeMorato, KEYS TO THE BAY REAL ESTATE. Stellar MLS
 - $234,9002 bd3 ba1.3k sqft12316 HEALEY SUMMIT LANE, RIVERVIEW, FL 33579For SaleMLS ID #TB8548038, David O'Brien, STAR BAY REALTY CORP.. Stellar MLS
- $215,0003 bd3 ba1.5k sqft10418 TULIP FIELD WAY, RIVERVIEW, FL 33578For SaleMLS ID #TB8366207, Jay D'Abramo, FLORIDA EXECUTIVE REALTY. Stellar MLS
- $200,0002 bd3 ba1.3k sqft11009 WINTER CREST DRIVE, RIVERVIEW, FL 33569For SaleMLS ID #TB8533538, Tatum Peterson, MCBRIDE KELLY & ASSOCIATES. Stellar MLS
- $187,9002 bd3 ba1.1k sqft6919 TOWERING SPRUCE DR, RIVERVIEW, FL 33578For SaleMLS ID #TB8527000, Olga McAneney, TAMPA HOME REALTY LLC. Stellar MLS
- $229,9992 bd3 ba1.4k sqft12923 DREAM CATCHER WAY #1, RIVERVIEW, FL 33579For SaleMLS ID #TB8545775, Daniel Orbin, LOMBARDO TEAM REAL ESTATE LLC. Stellar MLS
- $185,0002 bd3 ba1.3k sqft4824 CHATTERTON WAY, RIVERVIEW, FL 33578For SaleMLS ID #TB8538712, Geno Stopowenko, RE/MAX REALTY UNLIMITED. Stellar MLS
- $199,9992 bd3 ba1.3k sqft12907 KINGS CROSSING DRIVE, GIBSONTON, FL 33534For SaleMLS ID #TB8531234, Michelle Wheeler, STOFEL & ASSOCIATES REALTY. Stellar MLS
- $240,0003 bd3 ba1.5k sqft10925 WINTER CREST DRIVE, RIVERVIEW, FL 33569For SaleMLS ID #TB8527805, Ali St Cyr, GULF SHORES REALTY ERA POWERED LLC. Stellar MLS
- $219,9003 bd3 ba1.4k sqft10924 JOHANNA AVENUE, RIVERVIEW, FL 33578For SaleMLS ID #TB8509390, Cathy McCarthy, RE/MAX REALTEC GROUP INC. Stellar MLS
- $155,0003 bd2 ba1.1k sqft6007 SKYDALE WAY #201, RIVERVIEW, FL 33578For SaleMLS ID #TB8517726, Claudia Forero, WEICHERT REALTORS EXCLUSIVE PROPERTIES. Stellar MLS
- $210,0003 bd3 ba1.4k sqft7052 SUMMER HOLLY PLACE, RIVERVIEW, FL 33578For SaleMLS ID #TB8524439, Bradley Smith, LPT REALTY, LLC.. Stellar MLS
- $210,0002 bd3 ba1.2k sqft8833 MOONLIT MEADOWS LOOP, RIVERVIEW, FL 33578For SaleMLS ID #TB8526943, Calvin Ijoma, ELEVATED REALTY. Stellar MLS
- $239,9002 bd3 ba1.5k sqft4935 WHITE SANDERLING COURT, TAMPA, FL 33619For SaleMLS ID #TB8552017, Bruce Harrison, BRUCE WAYNEH REAL ESTATE LLC. Stellar MLS
- $239,9003 bd3 ba1.4k sqft6914 HOLLY HEATH DRIVE, RIVERVIEW, FL 33578For SaleMLS ID #TB8537967, Michael Flores, 54 REALTY LLC. Stellar MLS
- $199,9993 bd3 ba1.7k sqft4729 ASHBURN POND WAY, TAMPA, FL 33610For SaleMLS ID #TB8548900, Debbie Jackson, ACTION REALTY OF TAMPA BAY INC. Stellar MLS
- $215,0002 bd3 ba1.2k sqft4755 SOMERSET HILL LANE, RIVERVIEW, FL 33578For SaleMLS ID #TB8534893, Linda Anne Calebro-Kuder, CALEBRO & ASSOCIATES. Stellar MLS
