Nestled on over two acres of fully fenced land, this charming property offers peaceful country living just beyond the city limits—free from the constraints of an HOA. The thoughtfully designed floorplan features two spacious living areas, two dining spaces, and a split-bedroom layout ideal for entertaining or everyday comfort. The main living room exudes character with exposed wood ceiling beams, painted paneling, and a striking brick fireplace that serves as a warm focal point. The generous primary suite offers a vaulted ceiling and a beautifully appointed ensuite bath with dual vanities, a soaking tub, and a separate shower. Step outside to enjoy tranquil evenings under star-filled skies, free from light pollution. Gather around the outdoor firepit for s’mores and quiet conversation. Perfectly positioned between I-20 and Highway 80, this property offers the best of both worlds—serene rural ambiance with easy access to modern conveniences. A new Tom Thumb is just down the road, with Costco and Target coming soon. Recent upgrades include a new hot water heater, new roof with gutters and front leaf guards, new solar attic fans, upgraded electrical panel with sub-panel (EV charging ready), and a new aerobic septic system.
Sold
Price Unknown
10932 Old Military Trl, Forney, TX 75126
4beds
2,313sqft
Single Family Residence
Built in 1992
2.32 Acres Lot
$479,100 Zestimate®
$--/sqft
$2,942 Estimated rent
Home value
$479,100
$436,000 - $527,000
$2,942/mo
Zestimate® history
Owner options
List your home for rent
$2,942/mo
Rent Zestimate®
Find your next renter with Zillow Rental Manager. Plus, with online applications, you can quickly screen prospective tenants – for free.
$2,942/mo
Rent Zestimate®
Refinance and save
Refinancing to a lower rate could help reduce your monthly payments and save thousands over the life of the loan.
Explore your selling options
Work with a Zillow partner agent
Leverage their expertise and Zillow's premium Showcase listings to get your home seen by more buyers.
Get startedList with your own agent
Get your home in front of millions of buyers by listing it on Zillow.
Learn how to do itSell it yourself
Take full control of how buyers see your home on Zillow by listing For Sale by Owner (FSBO).
List your homeWhat's special
Striking brick fireplaceOutdoor firepitNew solar attic fansThoughtfully designed floorplanVaulted ceilingBeautifully appointed ensuite bathExposed wood ceiling beams
Zillow last checked:
Listing updated:
Listed by:
Shannon Stupay 0633890 469-662-5366,
Berkshire HathawayHS PenFed TX 214-257-1111
Bought with:
Trisha Williams
eXp Realty, LLC
Source: NTREIS,MLS#: 20952412
Facts & features
Interior
Bedrooms & bathrooms
- Bedrooms: 4
- Bathrooms: 3
- Full bathrooms: 2
- 1/2 bathrooms: 1
Primary bedroom
- Level: First
- Dimensions: 1 x 1
Living room
- Level: First
- Dimensions: 1 x 1
Heating
- Electric, Fireplace(s)
Cooling
- Central Air
Appliances
- Included: Dryer, Dishwasher, Electric Cooktop, Electric Oven, Electric Water Heater, Disposal, Ice Maker, Microwave, Refrigerator, Warming Drawer, Washer
- Laundry: Washer Hookup, Electric Dryer Hookup, Laundry in Utility Room
Features
- Built-in Features, Chandelier, Decorative/Designer Lighting Fixtures, Double Vanity, High Speed Internet, Kitchen Island, Pantry, Paneling/Wainscoting, Cable TV, Vaulted Ceiling(s), Wired for Data, Walk-In Closet(s)
- Flooring: Hardwood, Parquet, Tile, Vinyl
- Windows: Window Coverings
- Has basement: No
- Number of fireplaces: 1
- Fireplace features: Living Room, Masonry, Wood Burning
Interior area
- Total interior livable area: 2,313 sqft
Property
Parking
- Total spaces: 3
- Parking features: Additional Parking, Concrete, Door-Multi, Door-Single, Driveway, Garage, Garage Door Opener, Inside Entrance, Parking Pad, Garage Faces Side
- Attached garage spaces: 3
- Has uncovered spaces: Yes
Features
- Levels: One
- Stories: 1
- Patio & porch: Patio, Covered
- Exterior features: Fire Pit, Lighting, Rain Gutters
- Pool features: None
- Fencing: Back Yard,Metal
Lot
- Size: 2.32 Acres
- Features: Acreage
- Residential vegetation: Grassed
Details
- Parcel number: 30242
Construction
Type & style
- Home type: SingleFamily
- Architectural style: Traditional,Detached
- Property subtype: Single Family Residence
Materials
- Brick
- Roof: Shingle
Condition
- Year built: 1992
Utilities & green energy
- Sewer: Aerobic Septic
- Utilities for property: Electricity Connected, Septic Available, Cable Available
Community & HOA
Community
- Features: Community Mailbox
- Security: Carbon Monoxide Detector(s), Fire Alarm, Smoke Detector(s), Security Lights
- Subdivision: Lone Elm Estates 2
HOA
- Has HOA: No
Location
- Region: Forney
Financial & listing details
- Tax assessed value: $434,885
- Annual tax amount: $7,671
- Date on market: 6/2/2025
- Cumulative days on market: 6 days
- Listing terms: Cash,Conventional,Other
- Exclusions: the two mounted TVs in the den and office (TVs and mounts), the curtain rods and drapes from the nursery, Tesla charger in garage
- Electric utility on property: Yes
Price history
| Date | Event | Price |
|---|---|---|
| 7/15/2025 | Sold | -- |
Source: NTREIS #20952412 Report a problem | ||
| 6/17/2025 | Pending sale | $510,000$220/sqft |
Source: NTREIS #20952412 Report a problem | ||
| 6/8/2025 | Contingent | $510,000$220/sqft |
Source: NTREIS #20952412 Report a problem | ||
| 6/2/2025 | Listed for sale | $510,000+70.1%$220/sqft |
Source: NTREIS #20952412 Report a problem | ||
| 3/16/2017 | Sold | -- |
Source: Agent Provided Report a problem | ||
| 2/16/2017 | Pending sale | $299,900$130/sqft |
Source: Premier Legacy Real Estate LLC #13520504 Report a problem | ||
| 2/2/2017 | Price change | $299,900-4.8%$130/sqft |
Source: Premier Legacy Real Estate LLC #13520504 Report a problem | ||
| 1/14/2017 | Listed for sale | $315,000+50.8%$136/sqft |
Source: Premier Legacy Real Estate LLC #13520504 Report a problem | ||
| 7/26/2013 | Listing removed | $208,900$90/sqft |
Source: Terry Elliott Realty #11972300 Report a problem | ||
| 6/17/2013 | Listed for sale | $208,900$90/sqft |
Source: Terry Elliott Realty #11972300 Report a problem | ||
Public tax history
| Year | Property taxes | Tax assessment |
|---|---|---|
| 2025 | $5,814 -8.7% | $434,885 -0.8% |
| 2024 | $6,370 +7.7% | $438,400 +5.8% |
| 2023 | $5,915 -5.5% | $414,207 +10% |
| 2022 | $6,258 +3.7% | $376,552 +10% |
| 2021 | $6,035 +7.8% | $342,320 +10% |
| 2020 | $5,599 | $311,200 +9.7% |
| 2019 | -- | $283,756 +10% |
| 2018 | $5,084 | $257,960 +1.8% |
| 2017 | $5,084 +10.8% | $253,370 +5.8% |
| 2016 | $4,587 +4.8% | $239,520 +14.4% |
| 2015 | $4,378 | $209,390 +2.6% |
| 2014 | $4,378 | $204,010 +25.2% |
| 2013 | -- | $162,940 +1.6% |
| 2012 | -- | $160,340 -3.9% |
| 2011 | -- | $166,920 -0.9% |
| 2010 | -- | $168,510 -0.9% |
| 2009 | -- | $170,110 -1.8% |
| 2008 | -- | $173,290 -6.8% |
| 2007 | -- | $185,920 +4% |
| 2006 | -- | $178,810 -4.9% |
| 2005 | -- | $188,100 -5.5% |
| 2004 | -- | $199,140 |
| 2003 | -- | $199,140 |
| 2002 | -- | -- |
| 2001 | -- | $185,220 |
| 2000 | -- | $185,220 |
Find assessor info on the county website
Neighborhood: 75126
Nearby homes
- $467,8004 bd3 ba2.3k sqft10900 Old Military Trl, Forney, TX 75126Off Market
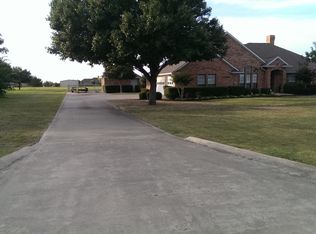
- $226,439-- bd-- ba-- sqft10900 Old Military Trl, Forney, TX 75126Off Market
- $727,3005 bd4 ba4.1k sqft10950 Old Military Trl, Forney, TX 75126Off Market

- $388,0003 bd2 ba1.8k sqft10976 Jennifer Cir, Forney, TX 75126Off Market
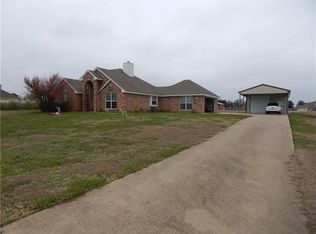
- $373,8004 bd2 ba1.8k sqft10954 Jennifer Cir, Forney, TX 75126Off Market
- $359,400-- bd-- ba1.5k sqft11018 Jennifer Cir, Forney, TX 75126Off Market
- $504,800-- bd-- ba2.6k sqft10852 Old Military Trl, Forney, TX 75126Off Market
- $353,2003 bd2 ba1.6k sqft11046 Jennifer Cir, Forney, TX 75126Off Market
Nearby schools
GreatSchools rating
- 8/10Henderson Elementary SchoolGrades: K-4Distance: 0.7 mi
- 6/10Themer MiddleGrades: 7-8Distance: 0.6 mi
- 5/10Forney High SchoolGrades: 9-12Distance: 1.4 mi
Schools provided by the listing agent
- Elementary: Henderson
- Middle: Themer
- High: Forney
- District: Forney ISD
Source: NTREIS. This data may not be complete. We recommend contacting the local school district to confirm school assignments for this home.
Get a cash offer in 3 minutes
Find out how much your home could sell for in as little as 3 minutes with a no-obligation cash offer.
Estimated market value
$479,100
Get a cash offer in 3 minutes
Find out how much your home could sell for in as little as 3 minutes with a no-obligation cash offer.
Estimated market value
$479,100
- Texas
- Kaufman County
- Forney
- 75126
- 10932 Old Military Trl
