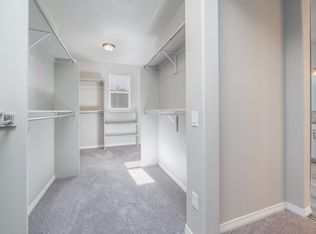
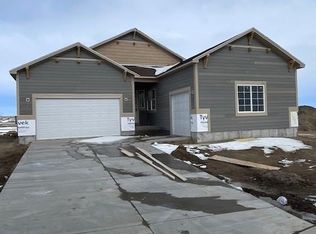
*Coffee station *Generous patio *Formal dining room *Walk-in pantry *Beautiful landscaping *Welcoming covered front porch *Lvp floors Experience elevated living in this stunning Meridian Ranch residence, designed to offer comfort, style, and everyday enjoyment. From the moment you arrive, the home impresses with beautiful landscaping, attractive curb appeal, and a welcoming covered front porch, all conveniently located near Antler Creek Golf Course, the Rec Center, and community parks. The interior showcases a light-filled, open layout ideal for both entertaining and daily living. The expansive living area features a warm fireplace and connects effortlessly to the kitchen, where stone countertops, a large center island, stainless steel appliances, a walk-in pantry, and a coffee station leading to the formal dining room create a highly functional and elegant space. LVP floors and oversized windows enhance the inviting atmosphere throughout the main level. A private office with French doors on the main floor offers a quiet and productive workspace. Casual dining area provides a perfect spot for relaxed meals and gatherings. Upstairs, a spacious loft delivers flexible use options. The primary suite is thoughtfully designed as a personal retreat, featuring a sitting area, a clawfoot soaking tub, a walk-in shower with dual entrances and dual shower heads, and a custom walk-in closet with convenient access to the laundry room. Each secondary bedroom includes its own en-suite bathroom and walk-in closet, ensuring privacy and comfort for family and guests alike. The finished basement expands the living space with a large recreation room, an additional bedroom, and a dedicated theater room with tiered seating, ideal for movie nights or hosting friends. Outside, the backyard is designed for easy enjoyment with low-maintenance artificial turf, a generous patio, and a three-car garage. Meticulously maintained and move-in ready, this home delivers the lifestyle Meridian Ranch is known for convenience, connection, and quality living. Facts & features Interior Bedrooms & bathrooms Bedrooms: 4 Bathrooms: 5 Full bathrooms: 4 1/2 bathrooms: 1 Other Level: Upper Area: 323 Square Feet Dimensions: 17 x 19 Heating Forced Air Cooling Central Air Appliances Included: 220v in Kitchen, Cooktop, Dishwasher, Disposal, Double Oven, Gas in Kitchen, Refrigerator, Humidifier Laundry: Upper Level Features 5-Pc Bath, 9Ft + Ceilings, Crown Molding, French Doors, Great Room, Vaulted Ceiling(s), Pantry Flooring: Carpet, Luxury Vinyl Basement: Full,Partially Finished Has fireplace: Yes Fireplace features: Gas Interior area Total structure area: 5,839 Total interior livable area: 5,839 sqft Finished area above ground: 4,123 Finished area below ground: 1,716 Property Parking Total spaces: 3 Parking features: Attached, Garage Door Opener, Oversized, Concrete Driveway Attached garage spaces: 3 Features Levels: Two Stories: 2 Patio & porch: Concrete Exterior features: Auto Sprinkler System Fencing: Front Yard,Back Yard Lot Size: 9,439.45 Square Feet Features: Level, Near Park, Landscaped Details Other equipment: Home Theater Construction Type & style Home type: SingleFamily Property subtype: Single Family Residence Materials Masonite, Framed on Lot Roof: Composite Shingle Condition Existing Home New construction: No Year built: 2023 Details Builder model: Sunlight Peak Builder name: Reunion Homes Utilities & green energy Water: Municipal Utilities for property: Cable Connected, Electricity Connected, Natural Gas Connected, Phone Available Community & HOA Community Features: Clubhouse, Community Center, Dog Park, Hiking or Biking Trails, Parks or Open Space, Playground, Pool, Shops, Fitness Center, Green Areas HOA Has HOA: Yes HOA fee: $100 annually Location Region: Peyton
This property is not currently displayed as for sale or rent on Zillow. This may be different from what's on other websites or public sources.