Beautiful and highly desired STAND-ALONE PATIO HOME in popular maintenance provided neighborhood in Overland Park. It is a rare that one of these unattached patio homes come available so don't miss the opportunity to make this one yours. You will love this floorplan and extra space that it provides. You will LOVE this well-cared for 1.5 Story Home with 3 BEDROOMS, 3 Full Bathrooms, full basement, 2 car garage, private patio area in outstanding neighborhood close to it ALL! Master suite is on the main level as well as 2nd bedroom. 3rd bedroom plus loft in second story (this bedroom is like another master suite). Large, updated kitchen w/ eat-in area. Appliances newer and granite countertops. Formal Dining Room w/ wood floor, wet bar and large picture window. Spacious living room is vaulted with fireplace, built in bookshelves and wood floors! Loft area makes a great space for whatever you enjoy! All bathrooms have tile floors. Roof replaced in 2017. Newer HVAC! Newer paint inside and out! Newer flooring, toilets, bathroom vanity, front door & more! This home makes it easy to relax and enjoy your new home! Private patio. You will love the convenience (ability to walk) to many shops and restaurants (including Oak Park). Very close to I35 & 69 Hwy. Walk to neighborhood pool.
Sold
Price Unknown
10932 W 97th Cir, Overland Park, KS 66214
3beds
1,857sqft
Single Family Residence
Built in 1982
3,030 Square Feet Lot
$420,400 Zestimate®
$--/sqft
$2,438 Estimated rent
Home value
$420,400
$399,000 - $441,000
$2,438/mo
Zestimate® history
Owner options
List your home for rent
$2,438/mo
Rent Zestimate®
Find your next renter with Zillow Rental Manager. Plus, with online applications, you can quickly screen prospective tenants – for free.
$2,438/mo
Rent Zestimate®
Refinance and save
$250/mo
Est. payment
Refinancing to a lower rate could help reduce your monthly payments and save thousands over the life of the loan.
$250/mo
Est. payment
Explore your selling options
Work with a Zillow partner agent
Leverage their expertise and Zillow's premium Showcase listings to get your home seen by more buyers.
Get startedList with your own agent
Get your home in front of millions of buyers by listing it on Zillow.
Learn how to do itSell it yourself
Take full control of how buyers see your home on Zillow by listing For Sale by Owner (FSBO).
List your homeWhat's special
Formal dining roomOverland parkVaulted with fireplaceLoft areaWood floorWood floorsBathroom vanity
Zillow last checked:
Listing updated:
Listed by:
Teresa Hugunin 913-486-4045,
ReeceNichols - Leawood South
Bought with:
Tom Matthews, SP00225054
Keller Williams Realty Partners Inc.
Source: Heartland MLS as distributed by MLS GRID,MLS#: 2470204
Facts & features
Interior
Bedrooms & bathrooms
- Bedrooms: 3
- Bathrooms: 3
- Full bathrooms: 3
Primary bedroom
- Features: Carpet
- Level: Main
- Area: 165 Square Feet
- Dimensions: 15 x 12
Bedroom 2
- Features: Carpet
- Level: Main
- Area: 132 Square Feet
- Dimensions: 12 x 11
Bedroom 3
- Features: Carpet, Shower Over Tub
- Level: Second
- Area: 182 Square Feet
- Dimensions: 14 x 14
Dining room
- Level: Main
- Area: 169 Square Feet
- Dimensions: 14 x 14
Kitchen
- Features: Granite Counters, Pantry
- Level: Main
- Area: 228 Square Feet
- Dimensions: 19 x 14
Laundry
- Features: Linoleum
- Level: Main
- Area: 60 Square Feet
- Dimensions: 6 x 10
Living room
- Features: Ceiling Fan(s), Fireplace, Wood Floor
- Level: Main
- Area: 308 Square Feet
- Dimensions: 22 x 14
Loft
- Features: Carpet
- Level: Second
- Area: 198 Square Feet
- Dimensions: 18 x 11
Heating
- Forced Air
Cooling
- Electric
Appliances
- Included: Dishwasher, Disposal, Microwave, Built-In Electric Oven
- Laundry: Main Level, Off The Kitchen
Features
- Flooring: Carpet, Tile, Wood
- Basement: Concrete,Full
- Number of fireplaces: 1
- Fireplace features: Family Room
Interior area
- Total structure area: 1,857
- Total interior livable area: 1,857 sqft
- Finished area above ground: 1,857
Property
Parking
- Total spaces: 2
- Parking features: Attached, Garage Faces Front
- Attached garage spaces: 2
Features
- Patio & porch: Patio
Lot
- Size: 3,030 Square Feet
- Features: City Lot
Details
- Parcel number: NP35900002 0022
Construction
Type & style
- Home type: SingleFamily
- Architectural style: Traditional
- Property subtype: Single Family Residence
Materials
- Brick Trim, Stucco & Frame
- Roof: Composition
Condition
- Year built: 1982
Utilities & green energy
- Sewer: Public Sewer
- Water: Public
Community & HOA
Community
- Subdivision: Kingston Oaks
HOA
- Has HOA: Yes
- Amenities included: Clubhouse, Pool
- Services included: Curbside Recycle, Maintenance Grounds, Maintenance Free, Management, Snow Removal, Trash
- HOA fee: $250 monthly
Location
- Region: Overland Park
Financial & listing details
- Tax assessed value: $408,000
- Annual tax amount: $3,596
- Date on market: 2/8/2024
- Listing terms: Cash,Conventional,FHA,VA Loan
- Ownership: Private
Price history
| Date | Event | Price |
|---|---|---|
| 2/26/2024 | Sold | -- |
Source:  Heartland MLS as distributed by MLS GRID #2470204 Report a problem Heartland MLS as distributed by MLS GRID #2470204 Report a problem | ||
| 2/10/2024 | Pending sale | $387,000$208/sqft |
Source: Heartland MLS as distributed by MLS GRID #2470204 Report a problem | ||
| 2/8/2024 | Listed for sale | $387,000+90.6%$208/sqft |
Source: Heartland MLS as distributed by MLS GRID #2470204 Report a problem | ||
| 6/23/2015 | Listing removed | $1,695$1/sqft |
Source: The Rent Company Report a problem | ||
| 6/6/2015 | Listed for rent | $1,695$1/sqft |
Source: The Rent Company Report a problem | ||
| 9/19/2009 | Listing removed | $203,000$109/sqft |
Source: judy johns #1631471 Report a problem | ||
| 9/5/2009 | Listed for sale | $203,000$109/sqft |
Source: judy johns #1631471 Report a problem | ||
Public tax history
| Year | Property taxes | Tax assessment |
|---|---|---|
| 2025 | $4,510 +46.4% | $46,920 +45.5% |
| 2024 | $3,081 -13.4% | $32,246 -11.4% |
| 2023 | $3,557 +14.2% | $36,386 +13.3% |
| 2022 | $3,114 | $32,120 +3.4% |
| 2021 | -- | $31,073 +5.9% |
| 2020 | $2,945 | $29,348 +5.7% |
| 2019 | -- | $27,761 +9% |
| 2018 | -- | $25,473 +7.3% |
| 2017 | $2,468 +3.9% | $23,748 +5.6% |
| 2016 | $2,374 | $22,483 +6.9% |
| 2015 | $2,374 +13.6% | $21,034 +7.1% |
| 2013 | $2,090 -4.4% | $19,642 +2.1% |
| 2012 | $2,185 -0.2% | $19,240 -14.2% |
| 2010 | $2,190 +7.6% | $22,425 +5.3% |
| 2009 | $2,035 -11.7% | $21,287 -8.8% |
| 2008 | $2,306 +1.1% | $23,345 |
| 2007 | $2,281 +7.7% | $23,345 +1.9% |
| 2006 | $2,117 | $22,908 +6.9% |
| 2005 | -- | $21,436 |
Find assessor info on the county website
Neighborhood: 66214
Nearby homes
- $384,2003 bd3 ba2k sqft10930 W 97th Cir, Overland Park, KS 66214Off Market
- $388,1003 bd2 ba1.7k sqft9729 Reeder St, Overland Park, KS 66214Off Market
- $361,5002 bd3 ba1.8k sqft10926 W 97th Cir, Overland Park, KS 66214Off Market
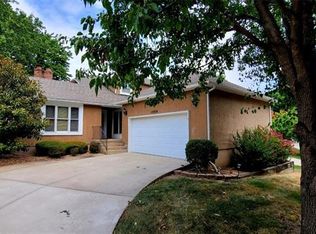
- $394,3003 bd3 ba1.8k sqft9727 Reeder St, Overland Park, KS 66214Off Market
- $335,3002 bd2 ba1.6k sqft10931 W 97th Cir, Overland Park, KS 66214Off Market
- $331,0002 bd3 ba1.9k sqft10933 W 97th Cir, Overland Park, KS 66214Off Market
- $369,2003 bd3 ba1.8k sqft10935 W 97th Cir, Overland Park, KS 66214Off Market
- $344,6002 bd3 ba1.8k sqft10922 W 97th Cir, Overland Park, KS 66214Off Market
Nearby schools
GreatSchools rating
- 8/10Oak Park-Carpenter Elementary SchoolGrades: PK-6Distance: 0.4 mi
- 8/10Indian Woods Middle SchoolGrades: 7-8Distance: 3.1 mi
- 8/10Shawnee Mission South High SchoolGrades: 9-12Distance: 3.4 mi
Schools provided by the listing agent
- Elementary: Oak Park Carpenter
- Middle: Indian Woods
- High: SM South
Source: Heartland MLS as distributed by MLS GRID. This data may not be complete. We recommend contacting the local school district to confirm school assignments for this home.
Get a cash offer in 3 minutes
Find out how much your home could sell for in as little as 3 minutes with a no-obligation cash offer.
Estimated market value
$420,400
Get a cash offer in 3 minutes
Find out how much your home could sell for in as little as 3 minutes with a no-obligation cash offer.
Estimated market value
$420,400
- Kansas
- Johnson County
- Overland Park
- 66214
- 10932 W 97th Cir
Nearby cities
Nearby neighborhoods
Nearby zip codes
Other Overland Park Topics
