Beautifully remodeled 4-bedroom, 2-bath home offering a fresh, modern look and move-in-ready convenience. The property features a completely renovated kitchen with granite countertops, updated finishes throughout, and refrigerated air for year-round comfort. Enjoy a spacious backyard with a pergola, perfect for relaxing or entertaining. The property is fully fenced, providing additional privacy and security. Conveniently located in Northeast El Paso with easy access to schools, shopping, restaurants, and major roadways. A great opportunity to own a fully updated home--schedule your showing today!
For sale
$200,000
10933 Babe Ruth St, El Paso, TX 79934
4beds
1,124sqft
Single Family Residence
Built in 1986
5,227 Square Feet Lot
$198,900 Zestimate®
$178/sqft
$-- HOA
What's special
Fresh modern lookUpdated finishes throughoutAdditional privacy and securityGranite countertopsCompletely renovated kitchen
- 12 hours
- 82
- 23
Zillow last checked:
Listing updated:
Listed by:
Luis F. Contreras 0689257 915-269-0831,
Realty One Group Mendez Burk,
Joshua Enrique Gonzalez 0836259 915-701-4564,
Realty One Group Mendez Burk
Source: GEPAR,MLS#: 951709
Facts & features
Interior
Bedrooms & bathrooms
- Bedrooms: 4
- Bathrooms: 2
- Full bathrooms: 1
- 1/2 bathrooms: 1
Heating
- Floor Furnace
Cooling
- Refrigerated, Ceiling Fan(s)
Appliances
- Included: Range Hood
Features
- Cathedral Ceiling(s), Ceiling Fan(s), Walk-In Closet(s), See Remarks
- Flooring: Vinyl, Wood, Carpet
- Windows: Bars w/Release
- Has fireplace: No
Interior area
- Total structure area: 1,124
- Total interior livable area: 1,124 sqft
Video & virtual tour
Property
Parking
- Total spaces: 1
- Parking features: Garage - Attached
- Attached garage spaces: 1
Features
- Exterior features: See Remarks
- Fencing: Fenced,Front Yard
Lot
- Size: 5,227 Square Feet
- Features: Standard Lot
Details
- Parcel number: C76299901502400
- Zoning: R3
- Special conditions: None
Construction
Type & style
- Home type: SingleFamily
- Architectural style: 1 Story
- Property subtype: Single Family Residence
Materials
- Brick, Stucco
- Roof: Shingle
Condition
- Year built: 1986
Utilities & green energy
- Water: City
Community & HOA
Community
- Subdivision: Cooperstown
HOA
- Has HOA: No
Location
- Region: El Paso
Financial & listing details
- Price per square foot: $178/sqft
- Tax assessed value: $179,081
- Annual tax amount: $4,734
- Date on market: 9/24/2026
- Cumulative days on market: 2 days
- Listing terms: Cash,Conventional,FHA,TX Veteran,VA Loan
Estimated market value
$198,900
$189,000 - $209,000
$1,540/mo
Price history
| Date | Event | Price |
|---|---|---|
| 9/24/2026 | Listed for sale | $200,000$178/sqft |
Source:  GEPAR #951709 Report a problem GEPAR #951709 Report a problem | ||
| 3/5/2015 | Listing removed | $950$1/sqft |
Source: First Choice Realty #562197 Report a problem | ||
| 9/24/2014 | Listed for rent | $950$1/sqft |
Source: First Choice Realty #562197 Report a problem | ||
Public tax history
| Year | Property taxes | Tax assessment |
|---|---|---|
| 2025 | $4,734 +10.8% | $179,081 +8.8% |
| 2024 | $4,272 -2.5% | $164,577 +3.9% |
| 2023 | $4,382 -0.3% | $158,396 +6.7% |
| 2022 | $4,393 +28.9% | $148,411 +36.1% |
| 2021 | $3,408 +21% | $109,084 +20.9% |
| 2020 | $2,817 +1.6% | $90,215 |
| 2019 | $2,773 +3.5% | $90,215 +0.8% |
| 2018 | $2,679 +10.2% | $89,498 +9% |
| 2017 | $2,430 +5.1% | $82,111 |
| 2016 | $2,313 -3.4% | $82,111 |
| 2015 | $2,395 | $82,111 -6.2% |
| 2014 | $2,395 | $87,509 |
| 2013 | -- | $87,509 |
| 2012 | -- | $87,509 |
| 2011 | -- | $87,509 |
| 2010 | -- | $87,509 -1% |
| 2009 | -- | $88,362 |
| 2008 | -- | -- |
| 2007 | -- | -- |
| 2006 | -- | -- |
| 2005 | -- | -- |
| 2004 | -- | -- |
| 2003 | -- | -- |
| 2002 | -- | -- |
| 2001 | -- | -- |
| 2000 | -- | -- |
Find assessor info on the county website
Monthly payment
Est. payment
Payment breakdown
Explore the cost of this home by adjusting the details. Changes won't be saved.Climate risks
Neighborhood: Northeast
Nearby schools
Schools provided by the listing agent
- Elementary: Barron
- Middle: Charles
- High: Andress
Source: GEPAR. This data may not be complete. We recommend contacting the local school district to confirm school assignments for this home.
Similar homes
- $244,9503 bd2 ba1.3k sqft5412 Mickey Mantle Ave, El Paso, TX 79934For Sale
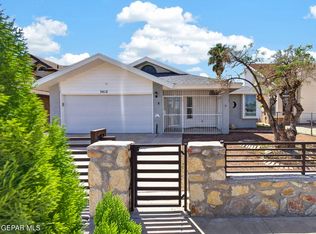
 MLS ID #951646, Carolina Oblick, The WAR Team. GEPAR
 - $225,0003 bd2 ba1.5k sqft10960 Ernie Banks Dr, El Paso, TX 79934For Sale
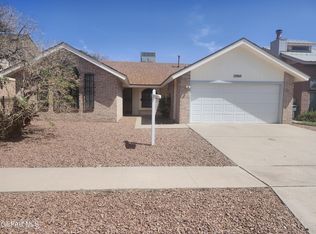 MLS ID #951355, David Lee Jones, High Desert Realty. GEPAR
 - $200,0003 bd2 ba1.2k sqft10444 Kendall St, El Paso, TX 79924For Sale
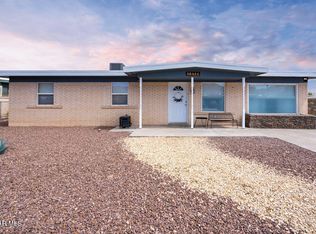 MLS ID #951635, Karen D Polanco, JPAR EP (869). GEPAR
 - $195,0003 bd2 ba1.1k sqft5728 Prince Edward Ave, El Paso, TX 79924For Sale
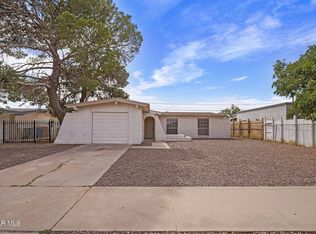 MLS ID #951716, Martin Cazares, 24th&Home LLC. GEPAR
 - $210,9984 bd2 ba1.3k sqft10464 Ponderosa St, El Paso, TX 79924For SaleMLS ID #951693, Chasity Rosales, eXp Realty LLC. GEPAR
- $205,0003 bd2 ba1k sqft5817 Chippendale Ave, El Paso, TX 79934For SaleMLS ID #950528, Tracy Wilkins, eXp Realty LLC. GEPAR
- $209,9003 bd2 ba1.5k sqft10916 Rogers Hornsby St, El Paso, TX 79934For SaleMLS ID #948918, Kenya K Alu, eXp Realty LLC. GEPAR
- $189,5003 bd2 ba1.5k sqft5739 Ty Cobb Pl, El Paso, TX 79934For SaleMLS ID #948248, Marsie Y Prieto, ClearView Realty. GEPAR
- $195,0003 bd2 ba1.2k sqft10109 Wolverine Dr, El Paso, TX 79924For SaleMLS ID #951465, Paulina Diaz, ClearView Realty. GEPAR
- $212,0003 bd2 ba1.3k sqft5525 Van Horn Dr, El Paso, TX 79924For SaleMLS ID #951262, Adam F Torres, Century 21 The Edge. GEPAR
- $214,6503 bd2 ba1.2k sqft11048 Middledale St, El Paso, TX 79934For SaleMLS ID #950139, Fernando Zuluaga, DKD Associates Inc.. GEPAR
- $190,0003 bd2 ba1.1k sqft6217 London Bridge Dr, El Paso, TX 79934For SaleMLS ID #950436, Brian J Burds, eXp Realty LLC. GEPAR
- $199,0003 bd2 ba1.1k sqft10765 Blue Sage Cir, El Paso, TX 79924For SaleMLS ID #951494, Debbie Hand, Sandy Messer And Associates. GEPAR
- $254,9994 bd3 ba1.6k sqft11336 Loma Linda Cir, El Paso, TX 79934For SaleMLS ID #951509, Edmundo Montoya, Home Pros Real Estate Group. GEPAR
- $215,0003 bd3 ba1.3k sqft5781 Port Lavaca Dr, El Paso, TX 79924For SaleMLS ID #951432, Amalia Nungaray, Home Pros Real Estate Group. GEPAR
- $180,0003 bd2 ba1k sqft10060 Keystone Dr, El Paso, TX 79924For SaleMLS ID #951710, Tim G Keepers, RE/MAX Associates. GEPAR
- $185,0003 bd1 ba1k sqft5116 Tropicana Ave, El Paso, TX 79924For SaleMLS ID #951703, Sabino Marquez, Marquis Realty Inc.. GEPAR
- $234,9003 bd3 ba1.5k sqft10936 Loma Alta Ln, El Paso, TX 79934For SaleMLS ID #951215, Jason E. Sisk, Haggerty Company. GEPAR
