This spacious 3-bedroom, 2-bathroom, 2 car garage home, is located on a corner lot in the desirable family friendly community of The Oaks at River Ridge and is in the highly rated River Ridge school system! Located high & dry, no flood insurance required, no CDD and low HOA fees. This home offers an open floor plan and features laminate flooring throughout much of the home, tile in both bathrooms and carpet in the larger of the 2 guest bedrooms. The expansive living room is light and bright and boasts cathedral ceilings. The large kitchen features 2 pantries and has a passthrough serving the dining area. This home offers a split bedroom floor plan, so everyone has their privacy. The primary bedroom easily accommodates a king-size bed and features a private bath with step-in shower. The guest bedrooms are very generous in size and are serviced by the guest bathroom. The lanai can be accessed by both the living room and one of the guest bedrooms. A/C installed 2025, roof installed in 2014. Centrally located with easy commutes to all the Tampa Bay area! Close to recreation, parks, restaurants and shopping. Commuters will love the easy access to the Ridge Road extension of the Suncoast Parkway, making trips to Tampa Airport and surrounding areas a breeze! Outdoor enthusiasts will appreciate the proximity to Starkey Ranch and Starkey Wilderness Preserve, offering over 8,000 acres of biking trails, hiking paths, and playgrounds. Just a short ride from lively downtown New Port Richey with many restaurants, bars, shops, and Sims Park where you can enjoy one of the many special events and outdoor concerts throughout the year or stroll along the beautiful riverwalk along the Cottee River. This home offers Florida living at its best, this is a must see!
Sold for $259,000
$259,000
10933 BELMONT DRIVE, NEW PORT RICHEY, FL 34654
3beds
1,258sqft
Single Family Residence
Built in 1993
4,713 Square Feet Lot
$256,400 Zestimate®
$206/sqft
$1,845 Estimated rent
Home value
$256,400
$233,000 - $282,000
$1,845/mo
Zestimate® history
Owner options
List your home for rent
$1,845/mo
Rent Zestimate®
Find your next renter with Zillow Rental Manager. Plus, with online applications, you can quickly screen prospective tenants – for free.
$1,845/mo
Rent Zestimate®
Refinance and save
$1,930/mo
Est. payment
Refinancing to a lower rate could help reduce your monthly payments and save thousands over the life of the loan.
$1,930/mo
Est. payment
Explore your selling options
Work with a Zillow partner agent
Leverage their expertise and Zillow's premium Showcase listings to get your home seen by more buyers.
Get startedList with your own agent
Get your home in front of millions of buyers by listing it on Zillow.
Learn how to do itSell it yourself
Take full control of how buyers see your home on Zillow by listing For Sale by Owner (FSBO).
List your homeWhat's special
Tile in both bathroomsOpen floor planCorner lotSplit bedroom floor planCathedral ceilingsLarge kitchen
Zillow last checked:
Listing updated:
Listed by:
Beth Belloise 727-858-8691,
TROPICAL LIFE REALTY, INC. 727-858-8691
Bought with:
Ann Carlson, 3169840
54 REALTY LLC
Source: Stellar MLS,MLS#: TB8471963 Originating MLS: Suncoast Tampa
Originating MLS: Suncoast Tampa
Facts & features
Interior
Bedrooms & bathrooms
- Bedrooms: 3
- Bathrooms: 2
- Full bathrooms: 2
Primary bedroom
- Features: Walk-In Closet(s)
- Level: First
- Area: 168 Square Feet
- Dimensions: 14x12
Bedroom 2
- Features: Built-in Closet
- Level: First
- Area: 151.8 Square Feet
- Dimensions: 13.8x11
Bedroom 3
- Features: Built-in Closet
- Level: First
- Area: 120 Square Feet
- Dimensions: 12x10
Balcony porch lanai
- Level: First
- Area: 100 Square Feet
- Dimensions: 10x10
Dining room
- Level: First
- Area: 80 Square Feet
- Dimensions: 10x8
Kitchen
- Level: First
- Area: 160.6 Square Feet
- Dimensions: 14.6x11
Living room
- Level: First
- Area: 221 Square Feet
- Dimensions: 17x13
Heating
- Central, Electric
Cooling
- Central Air
Appliances
- Included: Dishwasher, Dryer, Electric Water Heater, Range, Refrigerator, Washer
- Laundry: In Garage
Features
- Eating Space In Kitchen, High Ceilings
- Flooring: Carpet, Laminate, Tile
- Has fireplace: No
Interior area
- Total structure area: 1,786
- Total interior livable area: 1,258 sqft
Property
Parking
- Total spaces: 2
- Parking features: Garage - Attached
- Attached garage spaces: 2
- Details: Garage Dimensions: 20x19
Features
- Levels: One
- Stories: 1
- Patio & porch: Covered, Enclosed, Screened
- Exterior features: Sprinkler Metered
Lot
- Size: 4,713 Square Feet
- Features: Corner Lot
Details
- Parcel number: 172531007.0000.00121.0
- Zoning: PUD
- Special conditions: None
Construction
Type & style
- Home type: SingleFamily
- Property subtype: Single Family Residence
Materials
- Block, Stucco
- Foundation: Slab
- Roof: Shingle
Condition
- New construction: No
- Year built: 1993
Utilities & green energy
- Sewer: Public Sewer
- Water: Public
- Utilities for property: Cable Connected, Electricity Connected, Public, Sewer Connected, Water Connected
Community & HOA
Community
- Features: Clubhouse, Deed Restrictions, Pool
- Pet fee: $0 monthly
- Subdivision: THE OAKS AT RIVER RIDGE
HOA
- Has HOA: Yes
- Amenities included: Clubhouse, Pool
- Services included: Community Pool, Pool Maintenance
- HOA fee: $97 monthly
- HOA name: Josi Roberts
- HOA phone: 727-478-4909
Location
- Region: New Port Richey
Financial & listing details
- Price per square foot: $206/sqft
- Tax assessed value: $228,204
- Annual tax amount: $1,006
- Date on market: 2/3/2026
- Cumulative days on market: 20 days
- Listing terms: Cash,Conventional,FHA,VA Loan
- Ownership: Fee Simple
- Total actual rent: 0
- Electric utility on property: Yes
- Road surface type: Asphalt
Price history
| Date | Event | Price |
|---|---|---|
| 3/30/2026 | Sold | $259,000$206/sqft |
Source:  Stellar MLS #TB8471963 Report a problem Stellar MLS #TB8471963 Report a problem | ||
| 2/24/2026 | Pending sale | $259,000$206/sqft |
Source: Stellar MLS #TB8471963 Report a problem | ||
| 2/20/2026 | Price change | $259,000-3.7%$206/sqft |
Source: Stellar MLS #TB8471963 Report a problem | ||
| 2/3/2026 | Listed for sale | $269,000$214/sqft |
Source: Stellar MLS #TB8471963 Report a problem | ||
Public tax history
| Year | Property taxes | Tax assessment |
|---|---|---|
| 2025 | $1,043 +3.6% | $90,690 +2.9% |
| 2024 | $1,006 +5.2% | $88,140 |
| 2023 | $957 +13.2% | $88,140 +3% |
| 2022 | $845 +3.7% | $85,580 +6.1% |
| 2021 | $815 +2.7% | $80,670 +1.4% |
| 2020 | $794 +3.4% | $79,560 +2.3% |
| 2019 | $768 | $77,780 +1.9% |
| 2018 | $768 +3.3% | $76,332 |
| 2017 | $743 +1.1% | $76,332 +4.2% |
| 2016 | $735 +3.8% | $73,224 +0.7% |
| 2015 | $708 +3% | $72,715 -3.5% |
| 2014 | $688 | $75,342 +6% |
| 2013 | -- | $71,072 +0.4% |
| 2012 | -- | $70,803 -15.7% |
| 2011 | -- | $83,945 -0.2% |
| 2010 | -- | $84,127 -9.7% |
| 2009 | -- | $93,153 -28.8% |
| 2008 | -- | $130,777 -9.1% |
| 2007 | -- | $143,886 +5.1% |
| 2006 | -- | $136,861 +22.9% |
| 2005 | -- | $111,388 +21.8% |
| 2004 | -- | $91,473 +11.7% |
| 2003 | -- | $81,919 +5.1% |
| 2002 | -- | $77,935 +22.1% |
| 2000 | -- | $63,806 |
| 1999 | -- | $63,806 |
Find assessor info on the county website
Neighborhood: 34654
Nearby homes
- $240,300-- bd2 ba1.2k sqft10929 Belmont Dr, New Port Richey, FL 34654Off Market
- $246,700-- bd2 ba1.2k sqft10925 Belmont Dr, New Port Richey, FL 34654Off Market
- $271,0003 bd2 ba1.5k sqft10940 New Brighton Ct, New Port Richey, FL 34654Off Market
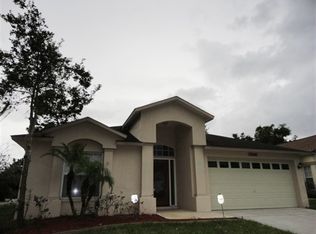
- $262,6003 bd3 ba1.5k sqft10932 Belmont Dr, New Port Richey, FL 34654Off Market

- $258,300-- bd2 ba1.4k sqft10936 New Brighton Ct, New Port Richey, FL 34654Off Market
- $235,8003 bd2 ba1.2k sqft10928 Belmont Dr, New Port Richey, FL 34654Off Market
- $244,3003 bd2 ba1.2k sqft10921 Belmont Dr, New Port Richey, FL 34654Off Market
- $230,6003 bd2 ba1.2k sqft7831 Barclay Rd, New Port Richey, FL 34654Off Market
Nearby schools
GreatSchools rating
- 4/10Cypress Elementary SchoolGrades: PK-5Distance: 0.9 mi
- 5/10River Ridge Middle SchoolGrades: 6-8Distance: 0.8 mi
- 6/10River Ridge High SchoolGrades: PK,9-12Distance: 0.8 mi
Schools provided by the listing agent
- Elementary: Cypress Elementary-PO
- Middle: River Ridge Middle-PO
- High: River Ridge High-PO
Source: Stellar MLS. This data may not be complete. We recommend contacting the local school district to confirm school assignments for this home.
Get a cash offer in 3 minutes
Find out how much your home could sell for in as little as 3 minutes with a no-obligation cash offer.
Estimated market value
$256,400
Get a cash offer in 3 minutes
Find out how much your home could sell for in as little as 3 minutes with a no-obligation cash offer.
Estimated market value
$256,400
- Florida
- Pasco County
- New Port Richey
- 34654
- 10933 BELMONT DRIVE
