Welcome to 10933 Blue Magnolia Lane in the gated community of Silverleaf in Parrish. This beautifully maintained 3-bedroom, 2-bath home offers 2,000 square feet under air with a peaceful garden view and numerous thoughtful upgrades throughout. Features include a 2-foot extended garage, French doors in the office, built-in entertainment center in the great room, crown molding throughout, taller toilets, a hurricane-rated glass front door, plantation shutters in the kitchen and owner’s suite, and wood blinds in the secondary bedrooms. The gourmet gas kitchen is equipped with beautiful quartz countertops and a stainless steel hood vent, while the outdoor kitchen with high-end Blaze grill is perfect for entertaining. Additional improvements include gutters throughout, self-controlled sprinkler system, and a new roof in 2025. The CDD is paid off, leaving only the operations and maintenance portion of approximately $350 per year. Silverleaf offers gated entry and resort-style amenities including a heated pool, hot tub, cabana areas, event space, dog park, fitness center, and playground/event lawn. Conveniently located near shopping, dining, and entertainment along US-301, with easy access to Tampa, St. Petersburg, Sarasota, and Anna Maria Island.
Sold for $385,000
$385,000
10933 BLUE MAGNOLIA LANE, PARRISH, FL 34219
3beds
1,954sqft
Single Family Residence
Built in 2016
6,499 Square Feet Lot
$388,700 Zestimate®
$197/sqft
$2,668 Estimated rent
Home value
$388,700
$358,000 - $420,000
$2,668/mo
Zestimate® history
Owner options
List your home for rent
$2,668/mo
Rent Zestimate®
Find your next renter with Zillow Rental Manager. Plus, with online applications, you can quickly screen prospective tenants – for free.
$2,668/mo
Rent Zestimate®
Refinance and save
$2,821/mo
Est. payment
Refinancing to a lower rate could help reduce your monthly payments and save thousands over the life of the loan.
$2,821/mo
Est. payment
Explore your selling options
Work with a Zillow partner agent
Leverage their expertise and Zillow's premium Showcase listings to get your home seen by more buyers.
Get startedList with your own agent
Get your home in front of millions of buyers by listing it on Zillow.
Learn how to do itSell it yourself
Take full control of how buyers see your home on Zillow by listing For Sale by Owner (FSBO).
List your homeWhat's special
Beautiful quartz countertopsPeaceful garden viewStainless steel hood ventSelf-controlled sprinkler systemGourmet gas kitchenCrown molding throughoutGutters throughout
Zillow last checked:
Listing updated:
Listed by:
Jennifer Young 484-560-0809,
INNOVATE REAL ESTATE 941-202-1723
Bought with:
Brooke Codere, 3505876
COMPASS FLORIDA LLC
Source: Stellar MLS,MLS#: A4685404 Originating MLS: Sarasota - Manatee
Originating MLS: Sarasota - Manatee
Facts & features
Interior
Bedrooms & bathrooms
- Bedrooms: 3
- Bathrooms: 2
- Full bathrooms: 2
Rooms
- Room types: Den/Library/Office
Primary bedroom
- Features: Dual Closets
- Level: First
- Area: 252 Square Feet
- Dimensions: 18x14
Bedroom 2
- Features: Built-in Closet
- Level: First
- Area: 132 Square Feet
- Dimensions: 12x11
Bedroom 3
- Features: Built-in Closet
- Level: First
- Area: 121 Square Feet
- Dimensions: 11x11
Dining room
- Features: No Closet
- Level: First
- Area: 132 Square Feet
- Dimensions: 12x11
Great room
- Features: No Closet
- Level: First
- Area: 360 Square Feet
- Dimensions: 15x24
Kitchen
- Features: Storage Closet
- Level: First
- Area: 168 Square Feet
- Dimensions: 12x14
Office
- Features: No Closet
- Level: First
- Area: 143 Square Feet
- Dimensions: 11x13
Heating
- Central, Heat Pump
Cooling
- Central Air
Appliances
- Included: Oven, Cooktop, Dishwasher, Disposal, Dryer, Range, Range Hood, Refrigerator, Washer
- Laundry: Inside, Laundry Room
Features
- Ceiling Fan(s), Crown Molding, Eating Space In Kitchen, Kitchen/Family Room Combo, Open Floorplan, Primary Bedroom Main Floor, Split Bedroom
- Flooring: Carpet, Porcelain Tile
- Doors: Outdoor Kitchen
- Windows: Window Treatments, Hurricane Shutters, Hurricane Shutters/Windows
- Has fireplace: No
Interior area
- Total structure area: 2,802
- Total interior livable area: 1,954 sqft
Property
Parking
- Total spaces: 2
- Parking features: Garage - Attached
- Attached garage spaces: 2
Features
- Levels: One
- Stories: 1
- Patio & porch: Rear Porch, Screened
- Exterior features: Irrigation System, Outdoor Kitchen
- Has view: Yes
- View description: Garden, Trees/Woods
Lot
- Size: 6,499 Square Feet
- Features: Landscaped, Level, Sidewalk, Above Flood Plain
- Residential vegetation: Mature Landscaping, Trees/Landscaped
Details
- Parcel number: 726832709
- Zoning: PDR/A
- Special conditions: None
Construction
Type & style
- Home type: SingleFamily
- Property subtype: Single Family Residence
Materials
- Block, Stucco
- Foundation: Slab
- Roof: Shingle
Condition
- Completed
- New construction: No
- Year built: 2016
Utilities & green energy
- Sewer: Public Sewer
- Water: Canal/Lake For Irrigation, Public
- Utilities for property: Cable Connected, Electricity Connected, Natural Gas Connected, Public, Sewer Connected, Sprinkler Recycled, Street Lights, Underground Utilities, Water Connected
Community & HOA
Community
- Features: Community Mailbox, Deed Restrictions, Dog Park, Fitness Center, Gated Community - No Guard, Golf Carts OK, Irrigation-Reclaimed Water, No Truck/RV/Motorcycle Parking, Park, Playground, Pool, Sidewalks
- Pet fee: $0 monthly
- Subdivision: SILVERLEAF PH I-B
HOA
- Has HOA: Yes
- Amenities included: Fence Restrictions, Fitness Center, Gated, Park, Playground, Pool, Recreation Facilities, Spa/Hot Tub, Vehicle Restrictions
- Services included: Community Pool, Manager, Pool Maintenance, Private Road, Recreational Facilities
- HOA fee: $166 monthly
- HOA name: Eric Hanley
- HOA phone: 407-705-2190
Location
- Region: Parrish
Financial & listing details
- Price per square foot: $197/sqft
- Tax assessed value: $351,987
- Annual tax amount: $3,904
- Date on market: 3/9/2026
- Cumulative days on market: 30 days
- Listing terms: Cash,Conventional,FHA,USDA Loan,VA Loan
- Ownership: Fee Simple
- Total actual rent: 0
- Electric utility on property: Yes
- Road surface type: Paved, Asphalt
Price history
| Date | Event | Price |
|---|---|---|
| 6/1/2026 | Sold | $385,000-2.5%$197/sqft |
Source:  Stellar MLS #A4685404 Report a problem Stellar MLS #A4685404 Report a problem | ||
| 4/10/2026 | Pending sale | $395,000$202/sqft |
Source: Stellar MLS #A4685404 Report a problem | ||
| 3/9/2026 | Listed for sale | $395,000+453.7%$202/sqft |
Source: Stellar MLS #A4685404 Report a problem | ||
| 8/31/2015 | Sold | $71,336$37/sqft |
Source: Public Record Report a problem | ||
Public tax history
| Year | Property taxes | Tax assessment |
|---|---|---|
| 2025 | $3,904 +8.9% | $279,255 +2.9% |
| 2024 | $3,585 +1.4% | $271,385 +3% |
| 2023 | $3,537 +2.7% | $263,481 +3% |
| 2022 | $3,445 -2.3% | $255,807 +3% |
| 2021 | $3,528 +0.7% | $248,356 +1.4% |
| 2020 | $3,504 +0.8% | $244,927 +2.3% |
| 2019 | $3,475 | $239,420 +1.9% |
| 2018 | $3,475 +11.8% | $234,956 +2.1% |
| 2017 | $3,109 | $230,123 +318.4% |
| 2016 | -- | $55,000 +37.5% |
| 2015 | -- | $40,000 |
Find assessor info on the county website
Neighborhood: 34219
Nearby homes
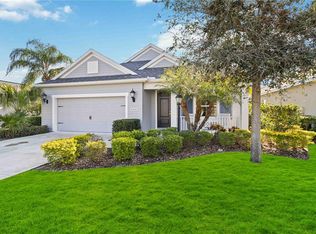
- $372,1873 bd2 ba1.7k sqft10931 Blue Magnolia Ln, Parrish, FL 34219Sold
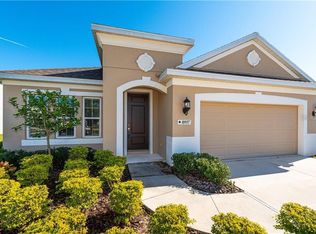
- $374,3003 bd2 ba1.7k sqft10937 Blue Magnolia Ln, Parrish, FL 34219Off Market
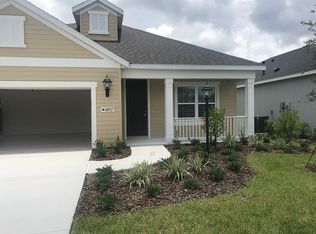
- $346,4003 bd2 ba1.8k sqft10927 Blue Magnolia Ln, Parrish, FL 34219Off Market
- $550,5004 bd3 ba3.4k sqft11005 Blue Magnolia Ln, Parrish, FL 34219Off Market
- $496,3003 bd2 ba1.9k sqft4205 Pine Meadow Dr, Parrish, FL 34219Off Market
- $416,7004 bd3 ba2.2k sqft4139 Pine Meadow Dr, Parrish, FL 34219Off Market
- $465,9004 bd4 ba2.9k sqft4135 Pine Meadow Dr, Parrish, FL 34219Off Market
- $355,9003 bd2 ba1.7k sqft10923 Blue Magnolia Ln, Parrish, FL 34219Off Market
Nearby schools
GreatSchools rating
- 8/10Annie Lucy Williams Elementary SchoolGrades: PK-5Distance: 1.8 mi
- 4/10Buffalo Creek Middle SchoolGrades: 6-8Distance: 2.9 mi
- 4/10Parrish Community High SchoolGrades: 9-12Distance: 2.3 mi
Schools provided by the listing agent
- Elementary: Annie Lucy Williams Elementary
- Middle: Buffalo Creek Middle
- High: Parrish Community High
Source: Stellar MLS. This data may not be complete. We recommend contacting the local school district to confirm school assignments for this home.
Get a cash offer in 3 minutes
Find out how much your home could sell for in as little as 3 minutes with a no-obligation cash offer.
Estimated market value
$388,700
Get a cash offer in 3 minutes
Find out how much your home could sell for in as little as 3 minutes with a no-obligation cash offer.
Estimated market value
$388,700
- Florida
- Manatee County
- Parrish
- 34219
- 10933 BLUE MAGNOLIA LANE
