What the Sellers Want You To Know: This home has been the backdrop for so many of our most meaningful memories—Thanksgiving gatherings with family, quiet evenings spent on the front porch, welcoming friends from England, Michigan, and North Carolina, and enjoying long, fun-filled summers at the pool. We’ve poured love into this place, from tiling bathrooms with friends to building a deck, then realizing it needed to be bigger, and joyfully rebuilding it together. We’ve also taken care of important updates, including replacing the HVAC system last year and installing new flooring just this month. As we pass this home on, our hope for the new owners is that they experience the same warmth and peace we found here. May they get to know the wonderful neighbors who make this community so special and create their own cherished moments in this home.
Sold
Price Unknown
10933 Caldwell Ln, Fort Worth, TX 76179
4beds
1,684sqft
Single Family Residence
Built in 2005
4,486 Square Feet Lot
$275,100 Zestimate®
$--/sqft
$2,147 Estimated rent
Home value
$275,100
$256,000 - $294,000
$2,147/mo
Zestimate® history
Owner options
List your home for rent
$2,147/mo
Rent Zestimate®
Find your next renter with Zillow Rental Manager. Plus, with online applications, you can quickly screen prospective tenants – for free.
$2,147/mo
Rent Zestimate®
Refinance and save
$260/mo
Est. payment
Refinancing to a lower rate could help reduce your monthly payments and save thousands over the life of the loan.
$260/mo
Est. payment
Explore your selling options
Work with a Zillow partner agent
Leverage their expertise and Zillow's premium Showcase listings to get your home seen by more buyers.
Get startedList with your own agent
Get your home in front of millions of buyers by listing it on Zillow.
Learn how to do itSell it yourself
Take full control of how buyers see your home on Zillow by listing For Sale by Owner (FSBO).
List your homeWhat's special
New flooringFront porchTiling bathrooms
Zillow last checked:
Listing updated:
Listed by:
Alisha Cook 0641018 469-993-3121,
Local Pro Realty LLC 469-993-3121
Bought with:
Kenneth Gross
IP Realty, LLC
Source: NTREIS,MLS#: 21111991
Facts & features
Interior
Bedrooms & bathrooms
- Bedrooms: 4
- Bathrooms: 3
- Full bathrooms: 2
- 1/2 bathrooms: 1
Primary bedroom
- Features: Walk-In Closet(s)
- Level: First
- Dimensions: 13 x 13
Bedroom
- Level: Second
- Dimensions: 12 x 10
Bedroom
- Level: Second
- Dimensions: 12 x 10
Bedroom
- Level: Second
- Dimensions: 10 x 10
Primary bathroom
- Level: First
- Dimensions: 12 x 8
Dining room
- Level: First
- Dimensions: 8 x 13
Family room
- Level: Second
- Dimensions: 10 x 13
Other
- Level: Second
- Dimensions: 7 x 4
Half bath
- Level: First
- Dimensions: 7 x 3
Kitchen
- Level: First
- Dimensions: 13 x 7
Living room
- Level: First
- Dimensions: 16 x 15
Heating
- Central, Natural Gas
Cooling
- Central Air, Ceiling Fan(s), Electric
Appliances
- Included: Electric Range, Gas Water Heater, Microwave, Vented Exhaust Fan
- Laundry: Electric Dryer Hookup
Features
- Pantry, Cable TV
- Flooring: Carpet, Ceramic Tile, Vinyl
- Has basement: No
- Has fireplace: No
Interior area
- Total interior livable area: 1,684 sqft
Property
Parking
- Total spaces: 2
- Parking features: Alley Access, Garage, Garage Door Opener, Garage Faces Rear
- Attached garage spaces: 2
Features
- Levels: Two
- Stories: 2
- Pool features: None, Community
- Fencing: Vinyl
Lot
- Size: 4,486 Square Feet
- Features: Landscaped, No Backyard Grass, Sprinkler System
Details
- Parcel number: 40885488
Construction
Type & style
- Home type: SingleFamily
- Architectural style: Other,Detached
- Property subtype: Single Family Residence
Materials
- Fiber Cement
- Foundation: Slab
- Roof: Asphalt
Condition
- Year built: 2005
Utilities & green energy
- Sewer: Public Sewer
- Water: Public
- Utilities for property: Electricity Available, Natural Gas Available, Phone Available, Sewer Available, Separate Meters, Water Available, Cable Available
Community & HOA
Community
- Features: Pool, Curbs
- Security: Security System, Fire Alarm, Security Service, Wireless
- Subdivision: Chapel Hill Ph I
HOA
- Has HOA: Yes
- Services included: Maintenance Grounds, Maintenance Structure
- HOA fee: $260 quarterly
- HOA name: Sbb Management
- HOA phone: 972-960-2800
Location
- Region: Fort Worth
Financial & listing details
- Tax assessed value: $290,367
- Annual tax amount: $7,020
- Date on market: 11/14/2025
- Cumulative days on market: 80 days
- Listing terms: Cash,Conventional,FHA,VA Loan
- Exclusions: Outdoor Furniture, Unattached garage shelving, Kitchen Island, Curtains, Outdoor Ornaments, plants and pots, Electric Fireplace
- Electric utility on property: Yes
Price history
| Date | Event | Price |
|---|---|---|
| 3/9/2026 | Sold | -- |
Source: NTREIS #21111991 Report a problem | ||
| 2/12/2026 | Pending sale | $285,000$169/sqft |
Source: NTREIS #21111991 Report a problem | ||
| 2/2/2026 | Contingent | $285,000$169/sqft |
Source: NTREIS #21111991 Report a problem | ||
| 12/29/2025 | Price change | $285,000-0.9%$169/sqft |
Source: NTREIS #21111991 Report a problem | ||
| 11/14/2025 | Listed for sale | $287,500$171/sqft |
Source: NTREIS #21111991 Report a problem | ||
Public tax history
| Year | Property taxes | Tax assessment |
|---|---|---|
| 2025 | $1,973 -21.3% | $290,367 |
| 2024 | $2,507 -31% | $290,367 -9.9% |
| 2023 | $3,634 -10.8% | $322,351 +27.2% |
| 2022 | $4,073 +2.1% | $253,383 +22.1% |
| 2021 | $3,989 -1.1% | $207,603 -0.4% |
| 2020 | $4,033 +3.9% | $208,388 +8.3% |
| 2019 | $3,883 -13.1% | $192,506 +16.7% |
| 2018 | $4,470 +0.6% | $165,000 +1.3% |
| 2017 | $4,444 +9.3% | $162,817 +7% |
| 2016 | $4,067 +10.1% | $152,158 +13.7% |
| 2015 | $3,695 | $133,800 |
| 2014 | $3,695 | $133,800 +14.6% |
| 2013 | -- | $116,800 -2.3% |
| 2012 | -- | $119,500 |
| 2011 | -- | $119,500 -1.9% |
| 2010 | -- | $121,800 -1.6% |
| 2009 | -- | $123,800 -4.4% |
| 2008 | -- | $129,500 -3.4% |
| 2007 | -- | $134,100 +7.5% |
| 2006 | -- | $124,700 |
Find assessor info on the county website
Neighborhood: The Trails of Fossil Creek
Nearby homes
- $288,5004 bd3 ba1.8k sqft10929 Caldwell Ln, Fort Worth, TX 76179Off Market

- $285,3003 bd3 ba1.8k sqft10937 Caldwell Ln, Fort Worth, TX 76179Off Market
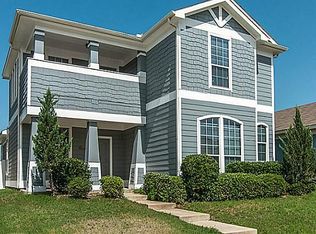
- $259,6003 bd2 ba1.3k sqft10925 Caldwell Ln, Fort Worth, TX 76179Off Market
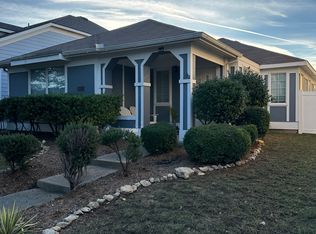
- $256,1003 bd2 ba1.3k sqft10941 Caldwell Ln, Fort Worth, TX 76179Off Market
- $271,9004 bd2 ba1.7k sqft10921 Caldwell Ln, Fort Worth, TX 76179Off Market
- $262,1003 bd2 ba1.3k sqft10945 Caldwell Ln, Fort Worth, TX 76179Off Market
- $309,2003 bd3 ba2.2k sqft10924 Dillon St, Fort Worth, TX 76179Off Market
- $258,2003 bd2 ba1.3k sqft10932 Dillon St, Fort Worth, TX 76179Off Market
Nearby schools
GreatSchools rating
- 8/10Eagle Mountain Elementary SchoolGrades: PK-5Distance: 2.5 mi
- 6/10Wayside Middle SchoolGrades: 6-8Distance: 3.5 mi
- 4/10Eagle Mountain High SchoolGrades: 9-12Distance: 0.8 mi
Schools provided by the listing agent
- Elementary: Eagle Mountain
- Middle: Wayside
- High: Eagle Mountain
- District: Eagle MT-Saginaw ISD
Source: NTREIS. This data may not be complete. We recommend contacting the local school district to confirm school assignments for this home.
Get a cash offer in 3 minutes
Find out how much your home could sell for in as little as 3 minutes with a no-obligation cash offer.
Estimated market value
$275,100
Get a cash offer in 3 minutes
Find out how much your home could sell for in as little as 3 minutes with a no-obligation cash offer.
Estimated market value
$275,100
- Texas
- Tarrant County
- Fort Worth
- 76179
- The Trails of Fossil Creek
- 10933 Caldwell Ln
Nearby cities
Nearby neighborhoods
Nearby zip codes
Other Fort Worth Topics
