Skip main navigation
Sold
  • $465,000

    10933 Chapel Woods Blvd S, Noblesville, IN 46060

    4beds
    3,036sqft
    Residential, Single Family Residence
    Built in 2005
    8,712 Square Feet Lot
    $478,900 Zestimate®
    $153/sqft
    $2,730 Estimated rent

    Home value

    $478,900

    $455,000 - $508,000

    $2,730/mo

    Zestimate® history
    Loading
    Loading...

    Owner options

    List your home for rent

    $2,730/mo

    Rent Zestimate®

    Find your next renter with Zillow Rental Manager. Plus, with online applications, you can quickly screen prospective tenants – for free.

    Learn more

    $2,730/mo

    Rent Zestimate®

    Refinance and save

    $3,488/mo

    Est. payment

    Refinancing to a lower rate could help reduce your monthly payments and save thousands over the life of the loan.

    See today's rates

    $3,488/mo

    Est. payment

    Explore your selling options

    Work with a Zillow partner agent

    Leverage their expertise and Zillow's premium Showcase listings to get your home seen by more buyers.

    Get started

    List with your own agent

    Get your home in front of millions of buyers by listing it on Zillow.

    Learn how to do it

    Sell it yourself

    Take full control of how buyers see your home on Zillow by listing For Sale by Owner (FSBO).

    List your home

    What's special

    Oversized bedroomsGas log fireplaceWalk-in closetsModern finishesExterior paintMassive covered front porchStylish backsplash
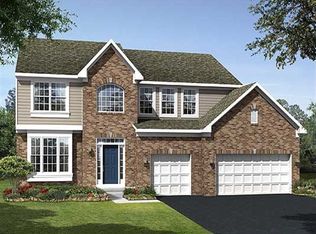
    This stunning move-in-ready former model home in highly sought-after Chapel Woods offers timeless design and modern updates throughout. Featuring elegant crown molding, columns, arched entryways, and 9-foot ceilings, this home includes all-new waterproof vinyl plank flooring on the main level, new carpet upstairs, fresh paint and trim, updated lighting fixtures, and refreshed landscaping. The updated kitchen features granite countertops, a stylish backsplash, stainless steel appliances, a bar stool area, a separate eat-in Breakfast Area and a nice-sized pantry. The bathrooms have all been updated with granite counter tops and modern finishes. The spacious layout includes a large family room with a gas log fireplace, formal dining w niche area, a main level office with detailed trim work, and a main-level primary suite with crown molding, a walk-in closet, and a luxurious updated bathroom featuring double vanities, a garden tub, and a separate shower. Upstairs you'll find three oversized bedrooms, all with walk-in closets, a large bonus room with a built-in entertainment center. The mudroom off the three-car garage provides ample storage, and the third bay is a hobbyist's dream with a custom closed off workshop and lots of built-in shelving. Outdoor living spaces include a massive covered front porch and a back patio perfect for relaxing or entertaining. Many updates include a new roof (2022), HVAC system (2022), upstairs windows (2024), exterior paint (2024), water heater (2025), new flooring (2025), interior paint (2025), new lighting (2025) and granite (2025). Additional features include an irrigation system, generator hookup, and security system. Located close to dining, shopping, and Noblesville Schools, Chapel Woods offers a neighborhood pool, playground and golf-cart-friendly streets. With every detail updated, this home is completely move-in ready!

    Zillow last checked:

    Listing updated:

    Listed by:

    Allen Williams 317-339-2256,

    Berkshire Hathaway Home,

    Michelle Padro,

    Berkshire Hathaway Home

    Bought with:

    Stephanie Evelo

    Keller Williams Indy Metro NE

    Lauren Bauer

    Keller Williams Indy Metro NE

    Source: MIBOR as distributed by MLS GRID,MLS#: 22066320MLS Logo

    Facts & features

    Interior

    Bedrooms & bathrooms
    • Bedrooms: 4
    • Bathrooms: 3
    • Full bathrooms: 2
    • 1/2 bathrooms: 1
    • Main level bathrooms: 2
    • Main level bedrooms: 1
    Primary bedroom
    • Level: Main
    • Area: 270 Square Feet
    • Dimensions: 18x15
    Bedroom 2
    • Level: Upper
    • Area: 204 Square Feet
    • Dimensions: 17x12
    Bedroom 3
    • Level: Upper
    • Area: 210 Square Feet
    • Dimensions: 15x14
    Bedroom 4
    • Level: Upper
    • Area: 180 Square Feet
    • Dimensions: 15x12
    Bonus room
    • Level: Upper
    • Area: 288 Square Feet
    • Dimensions: 18x16
    Breakfast room
    • Level: Main
    • Area: 120 Square Feet
    • Dimensions: 12x10
    Dining room
    • Level: Main
    • Area: 132 Square Feet
    • Dimensions: 12x11
    Great room
    • Level: Main
    • Area: 240 Square Feet
    • Dimensions: 16x15
    Kitchen
    • Level: Main
    • Area: 110 Square Feet
    • Dimensions: 11x10
    Laundry
    • Level: Main
    • Area: 80 Square Feet
    • Dimensions: 10x8
    Office
    • Level: Main
    • Area: 132 Square Feet
    • Dimensions: 12x11
    Heating
    • Forced Air, Natural Gas
    Cooling
    • Central Air
    Appliances
    • Included: Dishwasher, Disposal, Gas Water Heater, Microwave, Electric Oven, Refrigerator
    Features
    • Attic Access, Double Vanity, Breakfast Bar, High Ceilings, Kitchen Island, Entrance Foyer, Ceiling Fan(s), Pantry, Wired for Sound, Walk-In Closet(s)
    • Windows: Wood Work Painted
    • Has basement: No
    • Attic: Access Only
    • Number of fireplaces: 1
    • Fireplace features: Family Room, Gas Log
    Interior area
    • Total structure area: 3,036
    • Total interior livable area: 3,036 sqft

    Property

    Parking
    • Total spaces: 3
    • Parking features: Attached
    • Attached garage spaces: 3
    Features
    • Levels: Two
    • Stories: 2
    • Patio & porch: Patio, Covered
    • Exterior features: Sprinkler System
    Lot
    • Size: 8,712 Square Feet
    • Features: Rural - Subdivision, Sidewalks, Mature Trees, Trees-Small (Under 20 Ft)
    Details
    • Parcel number: 291109006007000013
    • Special conditions: Broker Owned,Sales Disclosure On File
    • Other equipment: Intercom
    • Horse amenities: None

    Construction

    Type & style
    • Home type: SingleFamily
    • Architectural style: French Provincial
    • Property subtype: Residential, Single Family Residence
    Materials
    • Cement Siding, Stone
    • Foundation: Slab
    Condition
    • New construction: No
    • Year built: 2005
    Details
    • Builder name: Hansen Horn

    Utilities & green energy

    • Water: Public

    Community & HOA

    Community
    • Security: Security System Owned, Smoke Detector(s)
    • Subdivision: Chapel Woods
    HOA
    • Has HOA: Yes
    • Amenities included: Management, Park, Playground, Pool, Snow Removal
    • Services included: Entrance Common, Maintenance, Nature Area, ParkPlayground, Management, Snow Removal
    • HOA fee: $580 annually
    • HOA phone: 317-570-4358
    Location
    • Region: Noblesville

    Financial & listing details

    • Price per square foot: $153/sqft
    • Tax assessed value: $383,700
    • Annual tax amount: $4,542
    • Date on market: 10/10/2025
    • Cumulative days on market: 41 days

    Price history

    DateEventPrice
    12/19/2025Sold$465,000-2.1%$153/sqft
    Source: MIBOR as distributed by MLS GRID #22066320 Report a problem
    11/20/2025Pending sale$475,000$156/sqft
    Source: MIBOR as distributed by MLS GRID #22066320 Report a problem
    11/7/2025Price change$475,000-2.1%$156/sqft
    Source: MIBOR as distributed by MLS GRID #22066320 Report a problem
    10/24/2025Price change$485,000-2%$160/sqft
    Source: MIBOR as distributed by MLS GRID #22066320 Report a problem
    10/10/2025Listed for sale$495,000+106.7%$163/sqft
    Source: MIBOR as distributed by MLS GRID #22066320 Report a problem
    1/22/2013Sold$239,500+7.3%$79/sqft
    Source: MIBOR as distributed by MLS GRID #21181064 Report a problem
    6/9/2011Sold$223,200$74/sqft
    Source: Public Record Report a problem

    Public tax history

    YearProperty taxesTax assessment
    2025$4,604 +2.2%$383,700 +3.3%
    2024$4,506 +15.8%$371,400 +2.4%
    2023$3,890 +13.2%$362,600 +19.5%
    2022$3,435 -0.1%$303,500 +12.5%
    2021$3,437 +12.1%$269,800 +2.7%
    2020$3,065 -4.4%$262,600 +6.6%
    2019$3,207 +11.5%$246,400 -0.9%
    2018$2,875 -0.8%$248,700 +6.6%
    2017$2,897 +1.6%$233,200 -1.8%
    2016$2,852 +3.4%$237,500 +4.1%
    2014$2,758 +3.1%$228,200 -0.9%
    2013$2,675 -49.4%$230,200 +1.5%
    2012$5,286 -10.9%$226,900 -12.9%
    2011$5,933 +0.8%$260,400
    2010$5,884 +13%$260,400
    2009$5,208 -7%$260,400
    2007$5,600 +6.5%$260,400
    2006$5,260 $260,400
    Find assessor info on the county website

    Neighborhood: 46060

    Nearby schools

    GreatSchools rating
    Schools provided by the listing agent
    • Elementary: Promise Road Elementary
    • Middle: Noblesville East Middle School
    • High: Noblesville High School

    Source: MIBOR as distributed by MLS GRID. This data may not be complete. We recommend contacting the local school district to confirm school assignments for this home.

    Get a cash offer in 3 minutes
    Find out how much your home could sell for in as little as 3 minutes with a no-obligation cash offer.
    Estimated market value
    $478,900
    Get a cash offer in 3 minutes
    Find out how much your home could sell for in as little as 3 minutes with a no-obligation cash offer.
    Estimated market value
    $478,900