3 bedroom 3.5 bath open floor plan end unit townhome tucked into the tranquil setting of Stone Creek Ranch. Home has a primary bedroom on the main floor and a secondary primary on upper floor with a nice loft area that can be used for multiple purposes. Unit has an open floor plan that is perfectly suited for entertaining. Stone Creek Ranch is located for easy access to Waverly, Ballantyne, 485 and Providence Rd to give you a quick route to Arboretum, South Park and Uptown shopping, eating and entertainment.
Closed
$545,000
10933 Coyote Ln, Charlotte, NC 28277
3beds
2,241sqft
Townhouse
Built in 2007
0.1 Acres Lot
$531,700 Zestimate®
$243/sqft
$2,585 Estimated rent
Home value
$531,700
$505,000 - $558,000
$2,585/mo
Zestimate® history
Owner options
List your home for rent
$2,585/mo
Rent Zestimate®
Find your next renter with Zillow Rental Manager. Plus, with online applications, you can quickly screen prospective tenants – for free.
$2,585/mo
Rent Zestimate®
Refinance and save
$3,596/mo
Est. payment
Refinancing to a lower rate could help reduce your monthly payments and save thousands over the life of the loan.
$3,596/mo
Est. payment
Explore your selling options
Work with a Zillow partner agent
Leverage their expertise and Zillow's premium Showcase listings to get your home seen by more buyers.
Get startedList with your own agent
Get your home in front of millions of buyers by listing it on Zillow.
Learn how to do itSell it yourself
Take full control of how buyers see your home on Zillow by listing For Sale by Owner (FSBO).
List your homeWhat's special
Zillow last checked:
Listing updated:
Listed by:
Derek Blanton derek.blanton@redbudgroup.com,
Keller Williams South Park,
Trent Corbin,
Keller Williams South Park
Bought with:
Karen Sabet
EXP Realty LLC Rock Hill
Source: Canopy MLS as distributed by MLS GRID,MLS#: 4145103
Facts & features
Interior
Bedrooms & bathrooms
- Bedrooms: 3
- Bathrooms: 4
- Full bathrooms: 3
- 1/2 bathrooms: 1
- Main level bedrooms: 1
Primary bedroom
- Level: Upper
Primary bedroom
- Level: Upper
Bedroom s
- Level: Main
Bedroom s
- Level: Upper
Bedroom s
- Level: Main
Bedroom s
- Level: Upper
Bathroom full
- Level: Main
Bathroom full
- Level: Upper
Bathroom half
- Level: Main
Bathroom full
- Level: Main
Bathroom full
- Level: Upper
Bathroom half
- Level: Main
Dining area
- Level: Main
Dining area
- Level: Main
Kitchen
- Level: Main
Kitchen
- Level: Main
Kitchen
- Level: Main
Kitchen
- Level: Main
Living room
- Level: Main
Living room
- Level: Main
Heating
- Central, Floor Furnace, Forced Air, Heat Pump, Hot Water, Natural Gas
Cooling
- Attic Fan, ENERGY STAR Qualified Equipment, Gas, Heat Pump, Multi Units
Appliances
- Included: Dishwasher, Dryer, Dual Flush Toilets, Gas Cooktop, Gas Range, Microwave
- Laundry: Electric Dryer Hookup, Mud Room, Main Level
Features
- Breakfast Bar, Built-in Features, Kitchen Island, Walk-In Closet(s), Walk-In Pantry
- Flooring: Carpet, Wood
- Windows: Insulated Windows, Storm Window(s)
- Has basement: No
- Attic: Finished
- Fireplace features: Family Room
Interior area
- Total structure area: 2,241
- Total interior livable area: 2,241 sqft
- Finished area above ground: 2,241
- Finished area below ground: 0
Property
Parking
- Total spaces: 2
- Parking features: Attached Garage, Garage Door Opener, Garage Faces Front, Garage on Main Level
- Attached garage spaces: 2
Features
- Levels: Two
- Stories: 2
- Entry location: Main
- Patio & porch: Deck, Patio, Porch
- Exterior features: Lawn Maintenance
- Pool features: Community
- Fencing: Fenced,Back Yard
Lot
- Size: 0.1 Acres
- Features: Paved, Wooded
Details
- Additional structures: Greenhouse
- Parcel number: 22944270
- Zoning: MX1INNOV
- Special conditions: Standard
Construction
Type & style
- Home type: Townhouse
- Architectural style: Colonial
- Property subtype: Townhouse
Materials
- Brick Partial
- Foundation: Slab
- Roof: Shingle
Condition
- New construction: No
- Year built: 2007
Utilities & green energy
- Sewer: Public Sewer
- Water: City
- Utilities for property: Cable Available, Cable Connected, Electricity Connected, Underground Power Lines
Green energy
- Water conservation: Dual Flush Toilets
Community & HOA
Community
- Features: Business Center, Clubhouse, Dog Park, Fitness Center, Game Court, Golf, Picnic Area, Playground, Sidewalks, Sport Court, Street Lights
- Subdivision: Stone Creek Ranch
HOA
- Has HOA: Yes
- HOA fee: $290 monthly
- HOA name: CAMS
Location
- Region: Charlotte
Financial & listing details
- Price per square foot: $243/sqft
- Tax assessed value: $423,900
- Date on market: 5/30/2024
- Cumulative days on market: 4 days
- Listing terms: Cash,Conventional,FHA,VA Loan
- Electric utility on property: Yes
- Road surface type: Concrete, Paved
Price history
| Date | Event | Price |
|---|---|---|
| 6/28/2024 | Sold | $545,000+0.7%$243/sqft |
Source:  Canopy MLS as distributed by MLS GRID #4145103 Report a problem Canopy MLS as distributed by MLS GRID #4145103 Report a problem | ||
| 5/30/2024 | Listed for sale | $541,000+48.2%$241/sqft |
Source: Canopy MLS as distributed by MLS GRID #4145103 Report a problem | ||
| 3/30/2023 | Listing removed | -- |
Source: Zillow Rentals Report a problem | ||
| 3/12/2023 | Listed for rent | $2,700$1/sqft |
Source: Zillow Rentals Report a problem | ||
| 3/25/2021 | Sold | $365,000-2.7%$163/sqft |
Source: Public Record Report a problem | ||
| 2/4/2021 | Pending sale | $375,000$167/sqft |
Source: Owner Report a problem | ||
| 1/22/2021 | Listed for sale | $375,000+59.6%$167/sqft |
Source: Owner Report a problem | ||
| 4/7/2014 | Sold | $235,000-8%$105/sqft |
Source: Public Record Report a problem | ||
| 8/30/2007 | Sold | $255,500$114/sqft |
Source: Public Record Report a problem | ||
Public tax history
| Year | Property taxes | Tax assessment |
|---|---|---|
| 2025 | -- | $423,900 |
| 2024 | -- | $423,900 |
| 2023 | -- | $423,900 +34.1% |
| 2022 | -- | $316,000 |
| 2021 | -- | $316,000 |
| 2020 | $3,089 +0.2% | $316,000 |
| 2019 | $3,083 +26.3% | $316,000 +71.7% |
| 2018 | $2,441 +1.6% | $184,000 |
| 2016 | $2,402 | $184,000 |
| 2015 | $2,402 0% | $184,000 |
| 2014 | $2,402 | $184,000 |
| 2013 | -- | $184,000 |
| 2012 | -- | $184,000 |
| 2011 | -- | $184,000 +7.5% |
| 2010 | -- | $171,200 |
| 2009 | -- | $171,200 |
| 2008 | -- | -- |
Find assessor info on the county website
Neighborhood: Providence Crossing
Nearby homes
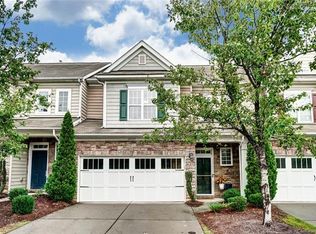
- $472,1003 bd3 ba2.1k sqft10929 Coyote Ln, Charlotte, NC 28277Off Market
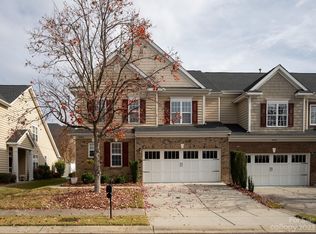
- $475,0003 bd4 ba2.2k sqft10939 Coyote Ln, Charlotte, NC 28277Sold
- $476,3003 bd4 ba2.1k sqft10925 Coyote Ln, Charlotte, NC 28277Off Market
- $---- bd-- ba-- sqftCoyote Ln, Charlotte, NC 28277Off Market
- $470,1003 bd4 ba2.1k sqft10943 Coyote Ln, Charlotte, NC 28277Off Market
- $512,6003 bd4 ba2.1k sqft10943 Coyote Ln #143, Charlotte, NC 28277Off Market
- $518,0004 bd2 ba2.3k sqft10921 Coyote Ln, Charlotte, NC 28277Off Market
- $488,5003 bd3 ba2.2k sqft11034 Lucky Horseshoe Ln, Charlotte, NC 28277Off Market
Nearby schools
GreatSchools rating
- 10/10Rea Farms STEAM AcademyGrades: K-8Distance: 0.3 mi
- 9/10Ardrey Kell HighGrades: 9-12Distance: 3.4 mi
- 9/10Polo Ridge ElementaryGrades: PK-5Distance: 1.3 mi
Get a cash offer in 3 minutes
Find out how much your home could sell for in as little as 3 minutes with a no-obligation cash offer.
Estimated market value
$531,700
Get a cash offer in 3 minutes
Find out how much your home could sell for in as little as 3 minutes with a no-obligation cash offer.
Estimated market value
$531,700
Nearby cities
Nearby neighborhoods
Nearby zip codes
Other Charlotte Topics
