Welcome to this inviting home, boasting a beautifully updated interior. Step inside to discover an open floor plan, highlighted by a spacious dining room area and kitchen. The stainless steel appliances, white kitchen cabinets and granite counter tops add elegance to the space. The charming backyard, backing to the neighborhood park and playground, provides a serene retreat you can enjoy from your hot tub, or from your covered patio. The family room is inviting and features a gas fireplace, which sets the stage for warm and cozy winter nights. Central air conditioning keeps you cool during hot summers. Convenience is key with a powder room on the main level that is perfect for guests. An attached two-car garage featuring plenty of storage, and the main floor washer and dryer stay with home! Upstairs, you'll find a large primary bedroom with a walk-in closet and a private full bathroom. The second bedroom also boasts its own private full bathroom. Downstairs, the basement can be whatever your imagination thinks of. There is an egress window and closet so it could be a third bedroom, a game room or movie room. The possibilities are endless. Centralized location, only 20 minutes away from DIA and 35 minutes away from Boulder. Seller's are in the process of searching for a replacement home and might need a 30-60 day rent back from the new owners.
Sold for $425,000
$425,000
10933 E 96th Place, Commerce City, CO 80022
2beds
2,135sqft
Duplex
Built in 2000
3,000 Square Feet Lot
$411,600 Zestimate®
$199/sqft
$2,588 Estimated rent
Home value
$411,600
$391,000 - $432,000
$2,588/mo
Zestimate® history
Owner options
List your home for rent
$2,588/mo
Rent Zestimate®
Find your next renter with Zillow Rental Manager. Plus, with online applications, you can quickly screen prospective tenants – for free.
$2,588/mo
Rent Zestimate®
Refinance and save
$2,589/mo
Est. payment
Refinancing to a lower rate could help reduce your monthly payments and save thousands over the life of the loan.
$2,589/mo
Est. payment
Explore your selling options
Work with a Zillow partner agent
Leverage their expertise and Zillow's premium Showcase listings to get your home seen by more buyers.
Get startedList with your own agent
Get your home in front of millions of buyers by listing it on Zillow.
Learn how to do itSell it yourself
Take full control of how buyers see your home on Zillow by listing For Sale by Owner (FSBO).
List your homeWhat's special
Gas fireplaceHot tubMovie roomStainless steel appliancesGranite counter topsCovered patioLarge primary bedroom
Zillow last checked:
Listing updated:
Listed by:
Adam Mayfield 720-245-8716,
eXp Realty, LLC
Bought with:
Kate Otto, 100067797
Porchlight Real Estate Group
Source: REcolorado as distributed by MLS GRID,MLS#: 8877657
Facts & features
Interior
Bedrooms & bathrooms
- Bedrooms: 2
- Bathrooms: 3
- Full bathrooms: 2
- 1/2 bathrooms: 1
- Main level bathrooms: 1
Primary bedroom
- Description: Expansive Primary Bedroom
- Level: Upper
- Area: 300 Square Feet
- Dimensions: 15 x 20
Bedroom
- Description: Large Second Bedroom With Ensuite Bath
- Level: Upper
- Area: 176 Square Feet
- Dimensions: 11 x 16
Primary bathroom
- Description: Separate Tub And Shower Plus Dual Sink Vanity
- Level: Upper
- Area: 108 Square Feet
- Dimensions: 9 x 12
Bathroom
- Description: Main Level Powder Room
- Level: Main
- Area: 30 Square Feet
- Dimensions: 6 x 5
Bathroom
- Description: Second Bedroom Full Bath
- Level: Upper
- Area: 45 Square Feet
- Dimensions: 5 x 9
Bonus room
- Description: Large Basement Bonus Room With Egress Window
- Level: Basement
- Area: 529 Square Feet
- Dimensions: 23 x 23
Dining room
- Description: Dinning Room
- Level: Main
- Area: 225 Square Feet
- Dimensions: 15 x 15
Kitchen
- Description: Open Kitchen With Island
- Level: Main
- Area: 120 Square Feet
- Dimensions: 12 x 10
Laundry
- Description: Laundry Room With Shelving
- Level: Main
- Area: 28 Square Feet
- Dimensions: 4 x 7
Living room
- Description: Living Room With Gas Fireplace
- Level: Main
- Area: 192 Square Feet
- Dimensions: 12 x 16
Heating
- Forced Air
Cooling
- Central Air
Appliances
- Included: Dishwasher, Disposal, Dryer, Gas Water Heater, Microwave, Oven, Range, Refrigerator, Washer, Water Softener
- Laundry: In Unit
Features
- Ceiling Fan(s), Five Piece Bath, Granite Counters, Open Floorplan, Pantry, Primary Suite, Radon Mitigation System, Walk-In Closet(s)
- Flooring: Carpet, Tile, Wood
- Windows: Double Pane Windows
- Basement: Full,Unfinished
- Number of fireplaces: 1
- Fireplace features: Gas, Living Room
- Common walls with other units/homes: 1 Common Wall
Interior area
- Total structure area: 2,135
- Total interior livable area: 2,135 sqft
- Finished area above ground: 1,484
- Finished area below ground: 0
Property
Parking
- Total spaces: 2
- Parking features: Garage - Attached
- Attached garage spaces: 2
Features
- Levels: Two
- Stories: 2
- Entry location: Ground
- Patio & porch: Front Porch, Patio
- Exterior features: Rain Gutters
- Has spa: Yes
- Spa features: Spa/Hot Tub, Heated
- Fencing: Full
Lot
- Size: 3,000 Square Feet
- Features: Borders Public Land, Landscaped
Details
- Parcel number: R0123481
- Special conditions: Standard
Construction
Type & style
- Home type: SingleFamily
- Architectural style: Contemporary
- Property subtype: Duplex
- Attached to another structure: Yes
Materials
- Frame
- Foundation: Slab
- Roof: Composition
Condition
- Updated/Remodeled
- Year built: 2000
Utilities & green energy
- Sewer: Public Sewer
- Water: Public
- Utilities for property: Cable Available, Electricity Connected, Natural Gas Connected, Phone Available
Community & HOA
Community
- Security: Carbon Monoxide Detector(s), Radon Detector, Smoke Detector(s)
- Subdivision: Eagle Creek
HOA
- Has HOA: Yes
- Amenities included: Park, Playground, Trail(s)
- Services included: Reserve Fund
- HOA fee: $55 semi-annually
- HOA name: Eagle Creek HOA
- HOA phone: 720-412-2065
Location
- Region: Commerce City
Financial & listing details
- Price per square foot: $199/sqft
- Tax assessed value: $404,000
- Annual tax amount: $3,215
- Date on market: 4/3/2024
- Listing terms: Cash,Conventional,FHA,VA Loan
- Exclusions: Seller's Personal Property, Refrigerator In Garage
- Ownership: Individual
- Electric utility on property: Yes
- Road surface type: Paved
Price history
| Date | Event | Price |
|---|---|---|
| 5/7/2024 | Sold | $425,000+0%$199/sqft |
Source:  REcolorado as distributed by MLS GRID #8877657 Report a problem REcolorado as distributed by MLS GRID #8877657 Report a problem | ||
| 4/5/2024 | Pending sale | $424,950$199/sqft |
Source: REcolorado as distributed by MLS GRID #8877657 Report a problem | ||
| 4/3/2024 | Listed for sale | $424,950+94.9%$199/sqft |
Source: REcolorado as distributed by MLS GRID #8877657 Report a problem | ||
| 5/29/2015 | Sold | $218,000-3.8%$102/sqft |
Source: Public Record Report a problem | ||
| 4/16/2015 | Price change | $226,500$106/sqft |
Source: INNOVATIVE Real Estate Group #9450476 Report a problem | ||
| 4/11/2015 | Price change | -- |
Source: INNOVATIVE Real Estate Group #9450476 Report a problem | ||
| 4/4/2015 | Listed for sale | $226,500+54.1%$106/sqft |
Source: Innovative Real Estate #9450476 Report a problem | ||
| 8/19/2013 | Sold | $147,000+17.1%$69/sqft |
Source: Public Record Report a problem | ||
| 12/15/2009 | Sold | $125,500+14.7%$59/sqft |
Source: Public Record Report a problem | ||
| 5/8/2008 | Sold | $109,450-26.5%$51/sqft |
Source: Public Record Report a problem | ||
| 4/4/2006 | Sold | $148,915-13.4%$70/sqft |
Source: Public Record Report a problem | ||
| 10/5/2001 | Sold | $172,000+19.2%$81/sqft |
Source: Public Record Report a problem | ||
| 2/13/2001 | Sold | $144,300$68/sqft |
Source: Public Record Report a problem | ||
Public tax history
| Year | Property taxes | Tax assessment |
|---|---|---|
| 2025 | $3,527 +8.4% | $25,250 -5.5% |
| 2024 | $3,254 +1.2% | $26,730 |
| 2023 | $3,215 -2.1% | $26,730 +26.7% |
| 2022 | $3,283 | $21,090 -2.8% |
| 2021 | -- | $21,690 +4.5% |
| 2020 | $3,144 | $20,750 -0.1% |
| 2019 | $3,144 +6.8% | $20,770 +12.6% |
| 2018 | $2,943 | $18,440 |
| 2017 | $2,943 | $18,440 +39.5% |
| 2016 | -- | $13,220 |
| 2015 | $2,215 | $13,220 +62.2% |
| 2014 | -- | $8,150 |
| 2013 | -- | $8,150 -6.2% |
| 2012 | -- | $8,690 |
| 2011 | -- | $8,690 +1.6% |
| 2010 | -- | $8,550 |
| 2009 | -- | $8,550 -30.6% |
| 2008 | -- | $12,320 |
| 2007 | -- | $12,320 -4.9% |
| 2006 | -- | $12,960 |
| 2005 | -- | $12,960 +3% |
| 2004 | -- | $12,580 |
| 2003 | $1,815 +2.6% | $12,580 -7.7% |
| 2002 | $1,769 +782% | $13,630 +840% |
| 2001 | $201 | $1,450 |
Find assessor info on the county website
Neighborhood: 80022
Nearby homes
- $420,0003 bd3 ba1.8k sqft10923 E 96th Pl, Commerce City, CO 80022Sold

- $447,0003 bd3 ba1.8k sqft10937 E 96th Pl, Commerce City, CO 80022Sold

- $376,4003 bd2 ba1.4k sqft10943 E 96th Pl, Commerce City, CO 80022Off Market
- $365,5002 bd3 ba1.4k sqft10919 E 96th Pl, Commerce City, CO 80022Off Market
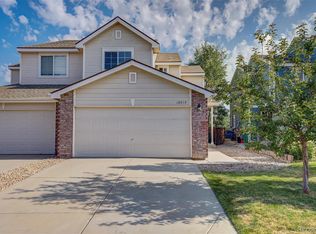
- $372,2003 bd2 ba1.4k sqft10913 E 96th Pl, Commerce City, CO 80022Off Market
- $402,0003 bd3 ba1.9k sqft10949 E 96th Pl, Commerce City, CO 80022Off Market
- $375,7003 bd2 ba1.4k sqft10903 E 96th Pl, Commerce City, CO 80022Off Market
- $420,1003 bd3 ba1.9k sqft10955 E 96th Pl, Commerce City, CO 80022Off Market
Nearby schools
GreatSchools rating
- 2/10Dupont Elementary SchoolGrades: PK-6Distance: 3.7 mi
- 2/10Adams City Middle SchoolGrades: 7-8Distance: 5 mi
- 3/10Adams City High SchoolGrades: 9-12Distance: 3.6 mi
Schools provided by the listing agent
- Elementary: Dupont
- Middle: Adams City
- High: Adams City
- District: Adams 14
Source: REcolorado as distributed by MLS GRID. This data may not be complete. We recommend contacting the local school district to confirm school assignments for this home.
Get a cash offer in 3 minutes
Find out how much your home could sell for in as little as 3 minutes with a no-obligation cash offer.
Estimated market value
$411,600
Get a cash offer in 3 minutes
Find out how much your home could sell for in as little as 3 minutes with a no-obligation cash offer.
Estimated market value
$411,600
- Colorado
- Adams County
- Commerce City
- 80022
- 10933 E 96th Place
Nearby cities
Nearby zip codes
Other Commerce City Topics
