Welcome to this move-in-ready, luxury two-story in prestigious Bella Via.Designed for those who wants space, function, and a backyard you'll actually use. With 6 bedrooms (all with walk-in closets) including two Primary Suites, this layout is ideal for multigenerational living, guests, or a dedicated office or playrooms. One Primary Suite is conveniently downstairs with a separate exterior exit, while upstairs you'll find the second Primary Suite, a spacious loft, laundry, and additional bedrooms/baths.
From the moment you step through the private courtyard, you'll feel the open, grand flow: formal living and dining, a home office, plus a great room that connects beautifully to the chef's kitchen,complete with a large granite island, serving bar, butler's pantry, and an oversized walk-in pantry for Costco runs and busy weeks.
Upgrades and big-ticket items are already handled, including fresh interior paint, new flooring upstairs, new appliances (see remarks for stove), a new water heater, and updated A/C coils, so you can settle in without the "to-do list" feeling. The primary en suite shines with a stylish medallion detail, giving it that custom, high-end touch.
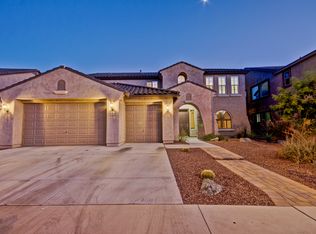
Car lovers and organizers this one's for you: two garages include a 3-car tandem with epoxy flooring and extensive cabinetry, plus a side-entry 1-car garage with overhead storage racks. Outside, the pavered parking pad leads to an RV gate and an enclosed side yard, perfect for extra toys, storage bins, or keeping waste containers tucked away.
Out back, enjoy the privacy of a home that backs to a common area, with a sparkling pool, citrus/fig/palm trees, and a relaxing split-yard design: an additional private raised garden space on the other side of the backyard protected from the afternoon sun
And when you want to get out and about, you're near some of the East Valley's most popular lifestyle amenities: Eastmark Great Park with its lake/pavilion, playground, dog park areas and more , plus Signal Butte Park featuring a splash pad, ramadas, restrooms, and a paved walking path . You're also positioned for easy access to Phoenix-Mesa Gateway Airport, Loop 202, and US 60, keeping commutes and weekend plans simple .
Rarely does a home check this many boxes, space, storage, privacy, pool, and true move-in readiness.
Sold for $790,000
$790,000
10933 E RENFIELD Avenue, Mesa, AZ 85212
6beds
4,221sqft
Single Family Residence
Built in 2011
8,712 Square Feet Lot
$791,900 Zestimate®
$187/sqft
$5,070 Estimated rent
Home value
$791,900
$729,000 - $863,000
$5,070/mo
Zestimate® history
Owner options
List your home for rent
$5,070/mo
Rent Zestimate®
Find your next renter with Zillow Rental Manager. Plus, with online applications, you can quickly screen prospective tenants – for free.
$5,070/mo
Rent Zestimate®
Refinance and save
$4,606/mo
Est. payment
Refinancing to a lower rate could help reduce your monthly payments and save thousands over the life of the loan.
$4,606/mo
Est. payment
Explore your selling options
Work with a Zillow partner agent
Leverage their expertise and Zillow's premium Showcase listings to get your home seen by more buyers.
Get startedList with your own agent
Get your home in front of millions of buyers by listing it on Zillow.
Learn how to do itSell it yourself
Take full control of how buyers see your home on Zillow by listing For Sale by Owner (FSBO).
List your homeWhat's special
Sparkling poolPavered parking padRelaxing split-yard designRv gateFresh interior paintSpacious loftHome office
Zillow last checked:
Listing updated:
Listed by:
Jason L Penrose 602-738-9943,
eXp Realty,
Tanner Palmer 480-596-2900,
eXp Realty
Bought with:
Tyler Blair, SA648180000
eXp Realty
Steven Heyd, SA693003000
eXp Realty
Source: ARMLS,MLS#: 6980079
Facts & features
Interior
Bedrooms & bathrooms
- Bedrooms: 6
- Bathrooms: 5
- Full bathrooms: 4
- 1/2 bathrooms: 1
Heating
- Natural Gas
Cooling
- Central Air, Ceiling Fan(s), Programmable Thmstat
Appliances
- Included: Refrigerator, Built-in Microwave, Dishwasher, Disposal, Electric Cooktop, Built-In Electric Oven
- Laundry: Upper Level, Inside
Features
- Pantry, High Speed Internet, Granite Counters, Double Vanity, Upstairs, Eat-in Kitchen, 9+ Flat Ceilings, Kitchen Island, Full Bth Master Bdrm, Separate Shwr & Tub
- Flooring: Carpet, Laminate, Tile
- Windows: Low Emissivity Windows, Double Pane Windows, Vinyl Frame
- Has basement: No
- Has fireplace: No
Interior area
- Total structure area: 4,221
- Total interior livable area: 4,221 sqft
Property
Parking
- Total spaces: 11
- Parking features: Tandem Garage, RV Gate, Garage Door Opener, Direct Access, Attch'd Gar Cabinets, Side Vehicle Entry
- Garage spaces: 4
- Uncovered spaces: 7
Features
- Stories: 2
- Patio & porch: Covered, Patio
- Exterior features: Private Yard
- Has private pool: Yes
- Pool features: Variable Speed Pump, Play Pool
- Spa features: None
- Fencing: Block,Wrought Iron
- Has view: Yes
- View description: Mountain(s)
- Waterfront features: Wash
Lot
- Size: 8,712 Square Feet
- Features: Borders Common Area, North/South Exposure, Sprinklers In Rear, Sprinklers In Front, Desert Back, Desert Front, Grass Back, Auto Timer H2O Front, Auto Timer H2O Back
Details
- Parcel number: 31208511
- Lease amount: $0
Construction
Type & style
- Home type: SingleFamily
- Architectural style: Contemporary
- Property subtype: Single Family Residence
Materials
- Stucco, Wood Frame, Painted
- Roof: Tile,Concrete
Condition
- Year built: 2011
Details
- Builder name: Pulte
Utilities & green energy
- Sewer: Public Sewer
- Water: City Water
Green energy
- Energy efficient items: Multi-Zones
Community & HOA
Community
- Features: Playground, Biking/Walking Path
- Subdivision: MOUNTAIN HORIZONS UNIT 1
HOA
- Has HOA: Yes
- Services included: Maintenance Grounds
- HOA fee: $96 monthly
- HOA name: Bella Via HOA
- HOA phone: 480-551-4300
Location
- Region: Mesa
Financial & listing details
- Price per square foot: $187/sqft
- Tax assessed value: $636,800
- Annual tax amount: $3,235
- Date on market: 3/22/2026
- Cumulative days on market: 26 days
- Listing terms: Cash,Conventional,1031 Exchange,FHA,VA Loan
- Ownership: Fee Simple
- Road surface type: Asphalt
Price history
| Date | Event | Price |
|---|---|---|
| 4/17/2026 | Sold | $790,000-1.2%$187/sqft |
Source:  ARMLS #6980079 Report a problem ARMLS #6980079 Report a problem | ||
| 3/4/2026 | Pending sale | $799,900$190/sqft |
Source: ARMLS #6980079 Report a problem | ||
| 2/26/2026 | Price change | $799,900-3%$190/sqft |
Source: ARMLS #6980079 Report a problem | ||
| 2/5/2026 | Listed for sale | $824,900+3.8%$195/sqft |
Source: ARMLS #6980079 Report a problem | ||
| 3/21/2024 | Sold | $795,000-0.6%$188/sqft |
Source: ARMLS #6658829 Report a problem | ||
| 2/21/2024 | Contingent | $800,000$190/sqft |
Source: ARMLS #6658829 Report a problem | ||
| 2/14/2024 | Price change | $800,000-1.2%$190/sqft |
Source: ARMLS #6658829 Report a problem | ||
| 2/2/2024 | Listed for sale | $810,000+140.4%$192/sqft |
Source: ARMLS #6658829 Report a problem | ||
| 11/14/2011 | Sold | $337,000$80/sqft |
Source: Public Record Report a problem | ||
Public tax history
| Year | Property taxes | Tax assessment |
|---|---|---|
| 2025 | $3,209 +4.6% | $63,680 -1.1% |
| 2024 | $3,070 -0.7% | $64,370 +66% |
| 2023 | $3,092 +2% | $38,788 -9% |
| 2022 | $3,031 -5% | $42,620 +7.4% |
| 2021 | $3,191 +7.9% | $39,670 +4.3% |
| 2020 | $2,957 +5.1% | $38,050 +9.1% |
| 2019 | $2,815 | $34,870 -0.5% |
| 2018 | $2,815 +3.2% | $35,050 -0.1% |
| 2017 | $2,727 +5.2% | $35,080 +0.8% |
| 2016 | $2,593 -4.9% | $34,810 +12.1% |
| 2015 | $2,726 | $31,060 +13.4% |
| 2014 | -- | $27,380 +20.5% |
| 2013 | -- | $22,730 +158.3% |
| 2009 | -- | $8,800 |
Find assessor info on the county website
Neighborhood: 85212
Nearby homes
- $701,3006 bd5 ba4.2k sqft10941 E Renfield Ave, Mesa, AZ 85212Off Market

- $778,6004 bd4 ba3.7k sqft10925 E Renfield Ave, Mesa, AZ 85212Off Market
- $765,9005 bd5 ba3.9k sqft10949 E Renfield Ave, Mesa, AZ 85212Off Market
- $685,000-- bd5 ba4.2k sqft10917 E Renfield Ave, Mesa, AZ 85212Off Market
- $786,6005 bd5 ba3.8k sqft4257 S Dante Cir, Mesa, AZ 85212Off Market
- $760,5006 bd5 ba4.2k sqft10957 E Renfield Ave, Mesa, AZ 85212Off Market
- $836,6006 bd5 ba4.2k sqft10909 E Renfield Ave, Mesa, AZ 85212Off Market
- $769,4006 bd4 ba4.2k sqft10950 E Ravenna Cir, Mesa, AZ 85212Off Market
Nearby schools
GreatSchools rating
- 8/10Meridian ElementaryGrades: PK-6Distance: 0.5 mi
- 6/10Desert Ridge Jr. High SchoolGrades: 7-8Distance: 2.4 mi
- 5/10Desert Ridge High SchoolGrades: 8-12Distance: 2.6 mi
Schools provided by the listing agent
- Elementary: Meridian
- Middle: Desert Ridge Jr. High
- High: Desert Ridge High
- District: Gilbert Unified District
Source: ARMLS. This data may not be complete. We recommend contacting the local school district to confirm school assignments for this home.
Get a cash offer in 3 minutes
Find out how much your home could sell for in as little as 3 minutes with a no-obligation cash offer.
Estimated market value
$791,900
Get a cash offer in 3 minutes
Find out how much your home could sell for in as little as 3 minutes with a no-obligation cash offer.
Estimated market value
$791,900
- Arizona
- Maricopa County
- Mesa
- 85212
- 10933 E RENFIELD Avenue
Nearby cities
Nearby neighborhoods
Nearby zip codes
Other Mesa Topics
