Welcome to 10933 Jordan Road, a well maintained single story home in a desirable East Whittier neighborhood. Offering 4 bedrooms and 2 bathrooms, this inviting residence provides a comfortable layout with a spacious primary suite and en-suite bathroom.
The bright living room features a cozy fireplace and sliding glass door that opens to the backyard, creating an easy connection between the indoor and outdoor living spaces. The kitchen offers a dedicated dining area, recessed lighting, electric cooktop, oven, microwave, custom refrigerator, and ample cabinetry for everyday convenience and storage. An indoor laundry area is conveniently located adjacent to the kitchen.
The private backyard is a standout feature, offering a sparkling swimming pool surrounded by pavers throughout the pool and patio areas. Pavers also extend through the spacious driveway adding curb appeal. Additional features include central air and heating and an attached garage with storage space.
Ideally located near Whittwood Town Center, Friendly Hills Country Club, La Mirada Regional Park, Uptown Whittier, and a variety of shopping, dining, and entertainment options. With convenient access to the 5, 605, and 91 freeways, this home offers both comfort and convenience in one of Whittier's desirable neighborhoods. An excellent opportunity to make this welcoming home your own.
Pending
Listed by: Keller Williams Realty • Theresa La Roche • Contact: 562-907-9900
Price cut: $51K (9/11)
$899,000
10933 Jordan Rd, Whittier, CA 90603
4beds
1,590sqft
Single Family Residence
Built in 1960
7,124 Square Feet Lot
$891,800 Zestimate®
$565/sqft
$-- HOA
What's special
- 47 days
- 1,255
- 69
Likely to sell faster than
Zillow last checked:
Listing updated:
Listed by:
Theresa La Roche DRE #00815018 562-907-9900,
Keller Williams Realty
Source: CRMLS,MLS#: PW26165580 Originating MLS: California Regional MLS
Originating MLS: California Regional MLSFacts & features
Interior
Bedrooms & bathrooms
- Bedrooms: 4
- Bathrooms: 2
- Full bathrooms: 2
- Main level bathrooms: 2
- Main level bedrooms: 4
Rooms
- Room types: Attic, Kitchen, Living Room, Primary Bedroom
Primary bedroom
- Features: Primary Suite
Heating
- Central
Cooling
- Central Air
Appliances
- Included: Dishwasher, Electric Cooktop, Microwave, Refrigerator
- Laundry: Inside
Features
- Eat-in Kitchen, Attic, Primary Suite
- Has fireplace: Yes
- Fireplace features: Living Room
- Common walls with other units/homes: No Common Walls
Interior area
- Total interior livable area: 1,590 sqft
Property
Parking
- Total spaces: 2
- Parking features: Driveway, Garage
- Attached garage spaces: 2
Features
- Levels: One
- Stories: 1
- Entry location: 1
- Has private pool: Yes
- Pool features: In Ground, Private
- Spa features: None
Lot
- Size: 7,124 Square Feet
- Features: Back Yard, Front Yard
Details
- Parcel number: 8232016049
- Zoning: WHR172
- Special conditions: Trust
Construction
Type & style
- Home type: SingleFamily
- Property subtype: Single Family Residence
Condition
- New construction: No
- Year built: 1960
Utilities & green energy
- Sewer: Unknown
- Water: Public
Community & HOA
Community
- Features: Curbs, Sidewalks
Location
- Region: Whittier
Financial & listing details
- Price per square foot: $565/sqft
- Tax assessed value: $110,711
- Date on market: 8/14/2026
- Cumulative days on market: 48 days
- Listing terms: Conventional
Estimated market value
$891,800
$847,000 - $936,000
$4,334/mo
Price history
| Date | Event | Price |
|---|---|---|
| 9/17/2026 | Pending sale | $899,000$565/sqft |
Source:  CRMLS #PW26165580 Report a problem CRMLS #PW26165580 Report a problem | ||
| 9/11/2026 | Price change | $899,000-5.4%$565/sqft |
Source: CRMLS #PW26165580 Report a problem | ||
| 8/14/2026 | Listed for sale | $950,000$597/sqft |
Source: CRMLS #PW26165580 Report a problem | ||
Public tax history
| Year | Property taxes | Tax assessment |
|---|---|---|
| 2026 | -- | $110,711 +2% |
| 2025 | $2,078 +12% | $108,541 +2% |
| 2024 | $1,856 -0.6% | $106,414 +2% |
| 2023 | $1,867 -2% | $104,328 +2% |
| 2022 | $1,907 +8.4% | $102,283 +2% |
| 2021 | $1,758 +1.2% | $100,279 +1% |
| 2020 | $1,737 | $99,251 +2% |
| 2019 | $1,737 +13.2% | $97,306 +2% |
| 2018 | $1,534 | $95,399 +2% |
| 2017 | $1,534 +2% | $93,529 +2% |
| 2016 | $1,504 +5.3% | $91,696 +1.5% |
| 2015 | $1,429 +1.6% | $90,320 +2% |
| 2014 | $1,407 | $88,552 +2.5% |
| 2012 | -- | $86,425 +2% |
| 2011 | -- | $84,731 +0.8% |
| 2010 | -- | $84,099 -0.2% |
| 2009 | -- | $84,300 +2% |
| 2008 | -- | $82,648 +2% |
| 2007 | -- | $81,028 +2% |
| 2006 | -- | $79,440 |
| 2005 | -- | $79,440 +4% |
| 2004 | -- | $76,358 +1.9% |
| 2003 | -- | $74,960 +2% |
| 2002 | -- | $73,491 +4% |
| 2000 | -- | $70,639 |
Find assessor info on the county website
Monthly payment
Est. payment
Payment breakdown
Explore the cost of this home by adjusting the details. Changes won't be saved.Climate risks
Neighborhood: 90603
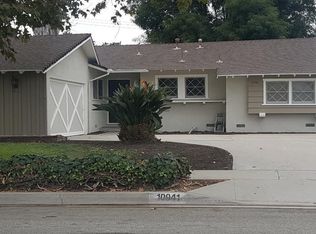
Similar homes
- $899,0003 bd2 ba1.6k sqft15783 Lashburn St, Whittier, CA 90603For Sale
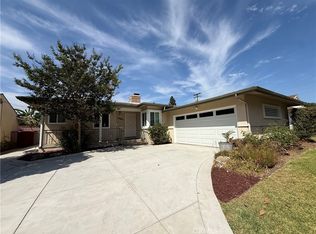 MLS ID #PW26171923, Theresa La Roche, Keller Williams Realty. CRMLS
 - $1,070,0003 bd2 ba1.7k sqft10007 Bogardus Ave, Whittier, CA 90603For Sale
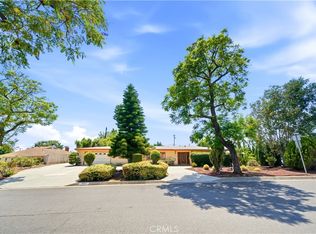 MLS ID #DW26129156, Luis Carranza, Escala Realty Group. CRMLS
 - $899,0003 bd2 ba1.4k sqft11634 Singleton Dr, La Mirada, CA 90638For Sale
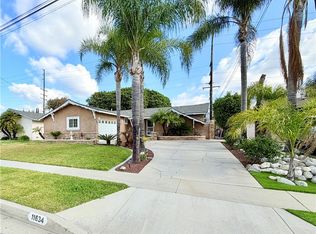 MLS ID #OC26191875, Amirah Safieddine, Berkshire Hathaway Home Serv.. CRMLS
 - $929,0003 bd2 ba1.7k sqft16443 Canelones Dr, Hacienda Heights, CA 91745For Sale
 MLS ID #IV26170582, RAYMOND BALTAZAR, ELEVATE REAL ESTATE AGENCY. CRMLS
Local buyer's agents are ready to help
