The Rancho Verdugo Estates is an exquisite contemporary gated community of homes constructed in 2004, featuring spacious lots, generous floor plans and soaring ceilings.
These equestrian estates offer residents wide well-lit streets, community bridle trails and access to nearby Hansen Dam trails.
This exceptional property is a dream come true for both entertainers and horse enthusiasts, offering hillside views and a resort-style saltwater pool and spa. The outdoor area is perfect for hosting gatherings, with a built-in BBQ and a pergola-covered alfresco dining space.
Situated on a vast 25,000 square foot lot, this exceptional property features a four stall Castlebrook Barn, providing convenient access and storage for a horse trailer and RV.
Inside, the home is equally impressive featuring 4 bedrooms and 4 bathrooms. The main floor offers a living room and a versatile in-law or office suite with an attached bathroom. Down the hall is a guest bath and a Laundry room with access to the attached four-car tandem parking garage. Continuing down the hall past the dining room, you will enter a grand kitchen with a butler’s pantry that seamlessly flows into the expansive open concept family room offering picturesque views of the stunning backyard oasis.
Upstairs you will discover a generously sized Bonus Room/Game Room, along with 3 additional Bedrooms, including a Master Bedroom featuring a lavish ensuite bathroom with shower, soaking tub and 2 expansive walk-in closets. There is an additional bathroom conveniently located on this upper level.
The bonus room could possibly be converted to a 5th bedroom.
This hidden gem enjoys a prime location with swift access to both the 210 and 5 freeways and just a short distance to Burbank and Glendale, offering the perfect balance of tranquility and convenience.
Sold for $1,525,000
Listed by: HomeSmart Evergreen Realty • Julie Ann Loock • Contact: 818-400-2713
Bought with: NONMEMBER MRML
Tax assessed value
$1,525,000
10933 Oak Mountain Pl, Sunland, CA 91040
4beds
3,880sqft
Single Family Residence
Built in 2004
0.57 Acres Lot
$1,687,600 Zestimate®
$393/sqft
$7,083 Estimated rent
Home value
$1,687,600
$1.59M - $1.81M
$7,083/mo
Zestimate® history
Owner options
List your home for rent
$7,083/mo
Rent Zestimate®
Find your next renter with Zillow Rental Manager. Plus, with online applications, you can quickly screen prospective tenants – for free.
$7,083/mo
Rent Zestimate®
Refinance and save
$10,178/mo
Est. payment
Refinancing to a lower rate could help reduce your monthly payments and save thousands over the life of the loan.
$10,178/mo
Est. payment
Explore your selling options
Work with a Zillow partner agent
Leverage their expertise and Zillow's premium Showcase listings to get your home seen by more buyers.
Get startedList with your own agent
Get your home in front of millions of buyers by listing it on Zillow.
Learn how to do itSell it yourself
Take full control of how buyers see your home on Zillow by listing For Sale by Owner (FSBO).
List your homeWhat's special
Zillow last checked:
Listing updated:
Listed by:
Julie Ann Loock DRE #02014910 818-400-2713,
HomeSmart Evergreen Realty
Bought with:
Hayk Danielyan, DRE #02089846
NONMEMBER MRML
Source: CRMLS,MLS#: BB24117172 Originating MLS: California Regional MLS
Originating MLS: California Regional MLSFacts & features
Interior
Bedrooms & bathrooms
- Bedrooms: 4
- Bathrooms: 4
- Full bathrooms: 3
- 1/2 bathrooms: 1
- Main level bathrooms: 2
- Main level bedrooms: 1
Rooms
- Room types: Bonus Room, Family Room, Primary Bedroom, Pantry, Dining Room
Primary bedroom
- Features: Primary Suite
Bathroom
- Features: Bathtub, Closet, Dual Sinks, Enclosed Toilet, Soaking Tub, Separate Shower, Tile Counters, Vanity, Walk-In Shower
Kitchen
- Features: Butler's Pantry, Granite Counters, Kitchen Island, Kitchen/Family Room Combo
Pantry
- Features: Walk-In Pantry
Heating
- Central
Cooling
- Central Air, Dual, Whole House Fan
Appliances
- Included: Double Oven, Dishwasher, Gas Cooktop, Microwave, Range Hood, Dryer, Washer
- Laundry: Washer Hookup, Electric Dryer Hookup, Gas Dryer Hookup, Inside, Laundry Room
Features
- Breakfast Bar, Balcony, Ceiling Fan(s), Separate/Formal Dining Room, High Ceilings, In-Law Floorplan, Pantry, Recessed Lighting, Tile Counters, Primary Suite, Walk-In Pantry
- Flooring: Carpet, Tile
- Has fireplace: Yes
- Fireplace features: Family Room
- Common walls with other units/homes: No Common Walls
Interior area
- Total interior livable area: 3,880 sqft
Property
Parking
- Total spaces: 4
- Parking features: Concrete, Direct Access, Driveway, Garage Faces Front, Garage, RV Hook-Ups, RV Gated, RV Access/Parking, Tandem, Workshop in Garage
- Attached garage spaces: 4
Features
- Levels: Two
- Stories: 2
- Entry location: front
- Patio & porch: Concrete
- Exterior features: Barbecue
- Has private pool: Yes
- Pool features: In Ground, Private, Salt Water
- Has spa: Yes
- Spa features: Heated, In Ground, Private
- Fencing: Wrought Iron
- Has view: Yes
- View description: Bluff, Hills, Mountain(s), Pool
Lot
- Size: 0.57 Acres
- Features: 0-1 Unit/Acre, Horse Property, Sprinkler System
Details
- Additional structures: Barn(s)
- Parcel number: 2528037014
- Zoning: LARA
- Special conditions: Standard
- Horses can be raised: Yes
- Horse amenities: Riding Trail
Construction
Type & style
- Home type: SingleFamily
- Property subtype: Single Family Residence
Materials
- Stucco
- Roof: Tile
Condition
- New construction: No
- Year built: 2004
Utilities & green energy
- Electric: 220 Volts
- Sewer: Public Sewer
- Water: Public
- Utilities for property: Sewer Connected
Community & HOA
Community
- Features: Hiking, Horse Trails, Street Lights, Gated
- Security: Carbon Monoxide Detector(s), Fire Detection System, Fire Sprinkler System, Gated Community, Smoke Detector(s)
HOA
- Has HOA: Yes
- Amenities included: Call for Rules, Controlled Access, Maintenance Grounds, Horse Trail(s), Trail(s)
- HOA fee: $500 monthly
- HOA name: Rancho Verdugo Estates
- HOA phone: 818-981-1802
Location
- Region: Sunland
Financial & listing details
- Price per square foot: $393/sqft
- Tax assessed value: $1,525,000
- Annual tax amount: $18,878
- Date on market: 7/17/2024
- Cumulative days on market: 49 days
- Listing terms: Cash,Cash to New Loan,Conventional
- Inclusions: Pool Table, Pool Table accessories, Washer and Dryer
- Exclusions: TV's
Price history
| Date | Event | Price |
|---|---|---|
| 10/8/2024 | Sold | $1,525,000-3.8%$393/sqft |
Source:  CRMLS #BB24117172 Report a problem CRMLS #BB24117172 Report a problem | ||
| 9/25/2024 | Pending sale | $1,585,000$409/sqft |
Source: CRMLS #BB24117172 Report a problem | ||
| 9/6/2024 | Contingent | $1,585,000$409/sqft |
Source: CRMLS #BB24117172 Report a problem | ||
| 8/16/2024 | Price change | $1,585,000-2.5%$409/sqft |
Source: CRMLS #BB24117172 Report a problem | ||
| 7/18/2024 | Listed for sale | $1,625,000+35.8%$419/sqft |
Source: CRMLS #BB24117172 Report a problem | ||
| 8/2/2007 | Sold | $1,197,000$309/sqft |
Source: Public Record Report a problem | ||
Public tax history
| Year | Property taxes | Tax assessment |
|---|---|---|
| 2025 | $18,878 -3.1% | $1,525,000 -2.2% |
| 2024 | $19,486 +2% | $1,559,017 +2% |
| 2023 | $19,113 +4.8% | $1,528,449 +2% |
| 2022 | $18,236 +5.7% | $1,498,480 +6.7% |
| 2021 | $17,250 +11.2% | $1,405,000 +14% |
| 2020 | $15,516 | $1,232,000 +2.8% |
| 2019 | $15,516 +16.6% | $1,198,000 +10.6% |
| 2018 | $13,309 | $1,083,000 |
| 2017 | $13,309 +0.3% | $1,083,000 +14.4% |
| 2016 | $13,272 +14.6% | $947,000 |
| 2015 | $11,579 -2.3% | $947,000 |
| 2014 | $11,850 | $947,000 +29% |
| 2012 | -- | $734,000 |
| 2011 | -- | $734,000 -8.5% |
| 2010 | -- | $802,000 +16.1% |
| 2009 | -- | $690,600 -42.3% |
| 2008 | -- | $1,197,000 +43.2% |
| 2007 | -- | $835,700 +2% |
| 2006 | -- | $819,315 |
| 2005 | -- | $819,315 +199.7% |
| 2004 | -- | $273,339 |
Find assessor info on the county website
Neighborhood: Shadow Hills
Nearby homes
- $1,712,8005 bd5 ba3.8k sqft10923 Oak Mountain Pl, Sunland, CA 91040Off Market
- $1,717,5004 bd4 ba3.8k sqft10941 Oak Mountain Pl, Sunland, CA 91040Off Market
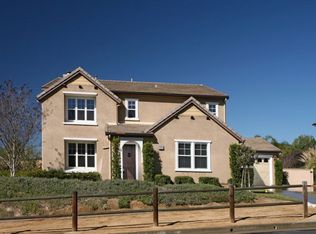
- $1,737,5004 bd4 ba4.1k sqft10951 Oak Mountain Pl, Sunland, CA 91040Off Market
- $1,794,9005 bd5 ba4.1k sqft10930 Oak Mountain Pl, Sunland, CA 91040Off Market
- $1,736,0004 bd4 ba3.8k sqft10605 Coal Canyon Rd, Sunland, CA 91040Off Market
- $1,450,0005 bd4 ba3.8k sqft10617 Coal Canyon Rd, Shadow Hills, CA 91040Sold
- $1,091,275-- bd-- ba-- sqft10945 Wentworth St, Sunland, CA 91040Off Market
- $1,841,3004 bd4 ba4.1k sqft10940 Oak Mountain Pl, Sunland, CA 91040Off Market
Nearby schools
GreatSchools rating
- 8/10Stonehurst Avenue Elementary SchoolGrades: K-5Distance: 1 mi
- 4/10Charles Maclay Middle SchoolGrades: 6-8Distance: 2.2 mi
- 7/10Verdugo Hills Senior High SchoolGrades: 9-12Distance: 4 mi
Get a cash offer in 3 minutes
Find out how much your home could sell for in as little as 3 minutes with a no-obligation cash offer.
Estimated market value
$1,687,600
Get a cash offer in 3 minutes
Find out how much your home could sell for in as little as 3 minutes with a no-obligation cash offer.
Estimated market value
$1,687,600
- California
- Los Angeles County
- Los Angeles
- 91040
- Shadow Hills
- 10933 Oak Mountain Pl
Nearby cities
Nearby neighborhoods
Nearby zip codes
Other Los Angeles Topics
