Welcome to the sought-after Stepping Stone community, where this beautiful Shea built home is located! Stunning views from the main and upper levels of the home. The open space and mountain views make this home a standout in the neighborhood! Fantastic curb appeal highlighted by stone accents. Some of this homes home's amazing features include plantation shutters through the main floor, stainless steel appliances and a gas stove. Light, bright and spacious open floor plan! The impressive kitchen boasts slab granite counters, ample cabinetry with crown molding, and a large island. Adding to the home's functionality, the main level has a private office space that can easily be converted to a fourth bedroom. Upstairs, the cozy loft awaits! It is a versatile space that can be a TV area, office, secondary living room, playroom or anything you can imagine. The primary bedroom offers a functional barn door that opens to the ensuite with dual sinks and a walk-in closet. A notable perk is the basement, which provides additional space for storage, recreational activities, or customization according to personal needs. The tranquil backyard is a private retreat! It is complete with a grassy area, a hot tub, and a relaxing open patio, great for outdoor enjoyment. Tons of storage space with all of the speed racks and shelving in the garage. The hot tub has been meticulously maintained and cared for. New hot tub cover recently installed. Enjoy numerous community amenities, including a clubhouse, a pool, and various parks! Easy access to I-25, The Tech Center, E-470, Park Meadows Mall, E-R Line at Ridgegate Parkway Station and schools. Perfect for those seeking a convenient and comfortable lifestyle. All of the new development in Lone Tree is at your fingertips! Home, sweet home!
Sold for $780,000
$780,000
10933 Pastel Point, Parker, CO 80134
3beds
3,431sqft
Single Family Residence
Built in 2014
5,706 Square Feet Lot
$719,900 Zestimate®
$227/sqft
$3,620 Estimated rent
Home value
$719,900
$684,000 - $756,000
$3,620/mo
Zestimate® history
Owner options
List your home for rent
$3,620/mo
Rent Zestimate®
Find your next renter with Zillow Rental Manager. Plus, with online applications, you can quickly screen prospective tenants – for free.
$3,620/mo
Rent Zestimate®
Refinance and save
$4,743/mo
Est. payment
Refinancing to a lower rate could help reduce your monthly payments and save thousands over the life of the loan.
$4,743/mo
Est. payment
Explore your selling options
Work with a Zillow partner agent
Leverage their expertise and Zillow's premium Showcase listings to get your home seen by more buyers.
Get startedList with your own agent
Get your home in front of millions of buyers by listing it on Zillow.
Learn how to do itSell it yourself
Take full control of how buyers see your home on Zillow by listing For Sale by Owner (FSBO).
List your homeWhat's special
Mountain viewsHot tubGrassy areaStone accentsCozy loftNew hot tub coverBeautiful shea built home
Zillow last checked:
Listing updated:
Listed by:
Zach Zaleski 720-210-3668 Zach@TheRightPriceGroup.com,
Downtown Properties
Bought with:
Ashley Faller, 100081851
Compass - Denver
Source: REcolorado as distributed by MLS GRID,MLS#: 7887183
Facts & features
Interior
Bedrooms & bathrooms
- Bedrooms: 3
- Bathrooms: 3
- Full bathrooms: 1
- 3/4 bathrooms: 2
- Main level bathrooms: 1
Primary bedroom
- Description: Amazing Views!
- Level: Upper
- Area: 229.12 Square Feet
- Dimensions: 17.9 x 12.8
Bedroom
- Description: Stunning Views!
- Level: Upper
- Area: 98.01 Square Feet
- Dimensions: 9.9 x 9.9
Bedroom
- Description: Large Bedroom With Ample Closet Space
- Level: Upper
- Area: 142.6 Square Feet
- Dimensions: 12.4 x 11.5
Bathroom
- Description: Perfect As A Common Area Bathroom
- Level: Main
- Area: 39.84 Square Feet
- Dimensions: 4.8 x 8.3
Bathroom
- Description: Dual Vanity And Walk In Closet Access
- Level: Upper
- Area: 94.76 Square Feet
- Dimensions: 10.3 x 9.2
Bathroom
- Description: Double Vanity, Perfect For A Shared Bathroom
- Level: Upper
- Area: 86.13 Square Feet
- Dimensions: 9.9 x 8.7
Dining room
- Description: Large Space With Lots Of Natural Light
- Level: Main
- Area: 237.98 Square Feet
- Dimensions: 14.6 x 16.3
Kitchen
- Description: Tone Of Counter Tops Space, Slab Granite Counter Tops And Stainless Steel Appliances
- Level: Main
- Area: 216.08 Square Feet
- Dimensions: 14.6 x 14.8
Laundry
- Description: Ideal Upper Level Location By The Bedrooms
- Level: Upper
- Area: 18.55 Square Feet
- Dimensions: 3.5 x 5.3
Living room
- Description: Huge Open Area Ideal For Entertaing
- Level: Main
- Area: 228.15 Square Feet
- Dimensions: 13.5 x 16.9
Loft
- Description: Huge Space Ideal For Multiple Uses. Secondary Living Room, Office, Play Room Or Anything Else You Can Think Of!
- Level: Upper
- Area: 230.52 Square Feet
- Dimensions: 20.4 x 11.3
Office
- Description: Ideal Private Office Location Or Easy Conversion To A 4th Bedroom
- Level: Main
- Area: 140.12 Square Feet
- Dimensions: 11.3 x 12.4
Heating
- Forced Air, Natural Gas
Cooling
- Central Air
Appliances
- Included: Dishwasher, Disposal, Dryer, Gas Water Heater, Microwave, Oven, Refrigerator
- Laundry: In Unit
Features
- Ceiling Fan(s), Entrance Foyer, Granite Counters, High Speed Internet, Kitchen Island, Open Floorplan, Primary Suite, Smoke Free, Walk-In Closet(s)
- Flooring: Carpet, Laminate, Tile
- Windows: Double Pane Windows, Window Coverings, Window Treatments
- Basement: Full,Unfinished
Interior area
- Total structure area: 3,431
- Total interior livable area: 3,431 sqft
- Finished area above ground: 2,307
- Finished area below ground: 0
Property
Parking
- Total spaces: 2
- Parking features: Concrete, Dry Walled, Electric Vehicle Charging Station(s), Lighted
- Attached garage spaces: 2
Features
- Levels: Two
- Stories: 2
- Entry location: Ground
- Patio & porch: Patio
- Exterior features: Private Yard, Rain Gutters
- Has spa: Yes
- Spa features: Heated
- Fencing: Full
- Has view: Yes
- View description: Mountain(s), Plains
Lot
- Size: 5,706 Square Feet
- Features: Greenbelt, Irrigated, Landscaped, Level, Master Planned, Open Space, Sprinklers In Front, Sprinklers In Rear
Details
- Parcel number: R0482814
- Zoning: PD
- Special conditions: Standard
Construction
Type & style
- Home type: SingleFamily
- Architectural style: Traditional
- Property subtype: Single Family Residence
Materials
- Frame, Stone, Wood Siding
- Foundation: Structural
- Roof: Concrete
Condition
- Updated/Remodeled
- Year built: 2014
Details
- Builder name: Shea Homes
Utilities & green energy
- Electric: 220 Volts, 220 Volts in Garage
- Sewer: Public Sewer
- Utilities for property: Cable Available, Electricity Connected, Internet Access (Wired), Natural Gas Connected, Phone Connected
Community & HOA
Community
- Security: Carbon Monoxide Detector(s), Smoke Detector(s)
- Subdivision: Meridian International Bus Center
HOA
- Has HOA: Yes
- Amenities included: Clubhouse, Park, Playground, Pool
- Services included: Maintenance Grounds, Recycling, Trash
- HOA fee: $138 monthly
- HOA name: Stepping Stone HOA
- HOA phone: 303-495-2213
Location
- Region: Parker
Financial & listing details
- Price per square foot: $227/sqft
- Tax assessed value: $685,160
- Annual tax amount: $5,854
- Date on market: 5/2/2024
- Listing terms: Cash,Conventional,FHA,VA Loan
- Exclusions: Garage Workout Rig, Garage Barbell Holder, Televisions
- Ownership: Individual
- Electric utility on property: Yes
- Road surface type: Paved
Price history
| Date | Event | Price |
|---|---|---|
| 6/5/2024 | Sold | $780,000+0.6%$227/sqft |
Source:  REcolorado as distributed by MLS GRID #7887183 Report a problem REcolorado as distributed by MLS GRID #7887183 Report a problem | ||
| 5/5/2024 | Pending sale | $775,000$226/sqft |
Source: REcolorado as distributed by MLS GRID #7887183 Report a problem | ||
| 5/2/2024 | Listed for sale | $775,000+42.2%$226/sqft |
Source: REcolorado as distributed by MLS GRID #7887183 Report a problem | ||
| 8/2/2019 | Sold | $545,000+45.5%$159/sqft |
Source: Public Record Report a problem | ||
| 8/22/2014 | Sold | $374,454$109/sqft |
Source: Public Record Report a problem | ||
Public tax history
| Year | Property taxes | Tax assessment |
|---|---|---|
| 2025 | $5,810 -0.8% | $42,830 -16.7% |
| 2024 | $5,854 +25% | $51,410 -1% |
| 2023 | $4,684 -3.3% | $51,910 +46.3% |
| 2022 | $4,845 | $35,470 -2.8% |
| 2021 | -- | $36,490 +6.5% |
| 2020 | $4,562 +7.9% | $34,260 |
| 2019 | $4,227 | $34,260 +13.3% |
| 2018 | $4,227 -2.8% | $30,230 |
| 2017 | $4,350 +9.6% | $30,230 +6.1% |
| 2016 | $3,967 -1.4% | $28,500 |
| 2015 | $4,025 +1040.2% | $28,500 +509% |
| 2014 | $353 | $4,680 |
Find assessor info on the county website
Neighborhood: Stepping Stone
Nearby homes
- $701,4003 bd3 ba3.4k sqft10933 Pastel Pt, Parker, CO 80134Off Market
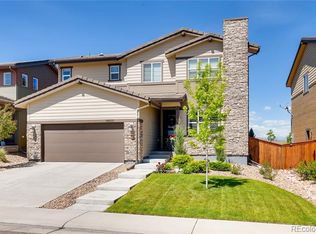
- $637,9003 bd3 ba2.7k sqft10941 Pastel Point, Parker, CO 80134Off Market
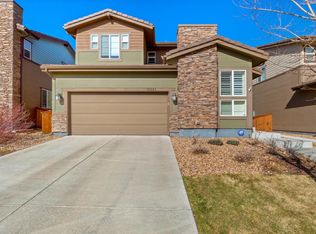
- $626,0003 bd2 ba2k sqft10925 Pastel Point, Parker, CO 80134Off Market

- $643,7003 bd3 ba2.3k sqft10949 Pastel Point, Parker, CO 80134Off Market
- $718,5004 bd3 ba2.5k sqft10917 Pastel Point, Parker, CO 80134Off Market
- $665,0003 bd3 ba2.7k sqft10932 Pastel Point, Parker, CO 80134Sold
- $636,6002 bd2 ba2.1k sqft10955 Pastel Point, Parker, CO 80134Off Market
- $672,5003 bd3 ba1.9k sqft10932 Pastel Pt, Parker, CO 80134Off Market
Nearby schools
GreatSchools rating
- 9/10Prairie Crossing Elementary SchoolGrades: PK-6Distance: 1.7 mi
- 5/10Sierra Middle SchoolGrades: 7-8Distance: 3.7 mi
- 9/10Chaparral High SchoolGrades: 9-12Distance: 1.9 mi
Schools provided by the listing agent
- Elementary: Prairie Crossing
- Middle: Sierra
- High: Chaparral
- District: Douglas RE-1
Source: REcolorado as distributed by MLS GRID. This data may not be complete. We recommend contacting the local school district to confirm school assignments for this home.
Get a cash offer in 3 minutes
Find out how much your home could sell for in as little as 3 minutes with a no-obligation cash offer.
Estimated market value
$719,900
Get a cash offer in 3 minutes
Find out how much your home could sell for in as little as 3 minutes with a no-obligation cash offer.
Estimated market value
$719,900
- Colorado
- Douglas County
- Parker
- 80134
- Stepping Stone
- 10933 Pastel Point
