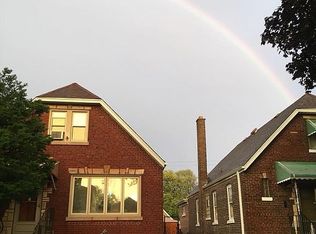
(STRICTLY FOR SALE ONLY) Hard to find, super modern and stylish 4BR/3BA full brick Single Family Home in highly-sought after East Side Neighborhood!!! MAIN-LEVEL OFFERS= Highly functional living room/ dining room/ kitchen area set-up, with brand new white shaker style soft-close cabinets, clean white backsplash, beautiful white quartz with black veins, top-of-the-line Samsung stainless steel appliances, hardwood floors throughout, along with a modern bathroom and two spacious bedrooms. UPPER-LEVEL OFFERS= A private master bedroom/ bathroom set-up, with lots of space for an office space or additional TV area. LOWER-LEVEL OFFERS= A second master bedroom/ bathroom set-up with a custom-built walk-in closet, with a luxurious bathroom. If that is not enough, the open area with epoxy flooring should seal the deal. ADDITIONAL FEATURES= A very functional sun-room/ TV room right off the back entrance, a fully fenced-in private backyard ideal for pets and summer cookouts. Central location near schools, shopping, forest preserve, quick access to Chicago Skyway for easy commuting to Chicago Downtown Area. Lots of curb appeal everywhere, will not last long! EASY to show, with proper notice.
Closed
$330,000
10933 S Ave N, Chicago, IL 60617
4beds
2,512sqft
Single Family Residence
Built in 1942
3,125 Square Feet Lot
$352,700 Zestimate®
$131/sqft
$1,897 Estimated rent
Home value
$352,700
$314,000 - $395,000
$1,897/mo
Zestimate® history
Owner options
List your home for rent
$1,897/mo
Rent Zestimate®
Find your next renter with Zillow Rental Manager. Plus, with online applications, you can quickly screen prospective tenants – for free.
$1,897/mo
Rent Zestimate®
Refinance and save
$2,327/mo
Est. payment
Refinancing to a lower rate could help reduce your monthly payments and save thousands over the life of the loan.
$2,327/mo
Est. payment
Explore your selling options
Work with a Zillow partner agent
Leverage their expertise and Zillow's premium Showcase listings to get your home seen by more buyers.
Get startedList with your own agent
Get your home in front of millions of buyers by listing it on Zillow.
Learn how to do itSell it yourself
Take full control of how buyers see your home on Zillow by listing For Sale by Owner (FSBO).
List your homeWhat's special
Modern bathroomSpacious bedroomsLuxurious bathroomFully fenced-in private backyardClean white backsplashCustom-built walk-in closet
Zillow last checked:
Listing updated:
Listing courtesy of:
Enrique Zavala 312-246-0505,
RE/MAX Mi Casa
Bought with:
Candis Novosel
eXp Realty
Source: MRED as distributed by MLS GRID,MLS#: 12301251
Facts & features
Interior
Bedrooms & bathrooms
- Bedrooms: 4
- Bathrooms: 3
- Full bathrooms: 3
Primary bedroom
- Features: Flooring (Wood Laminate), Window Treatments (Double Pane Windows), Bathroom (Full)
- Level: Attic
- Area: 224 Square Feet
- Dimensions: 16X14
Bedroom 2
- Features: Flooring (Hardwood), Window Treatments (Double Pane Windows)
- Level: Main
- Area: 130 Square Feet
- Dimensions: 10X13
Bedroom 3
- Features: Flooring (Hardwood), Window Treatments (Double Pane Windows)
- Level: Main
- Area: 110 Square Feet
- Dimensions: 10X11
Bedroom 4
- Features: Flooring (Wood Laminate)
- Level: Basement
- Area: 140 Square Feet
- Dimensions: 10X14
Dining room
- Features: Flooring (Hardwood), Window Treatments (Double Pane Windows)
- Level: Main
- Dimensions: COMBO
Family room
- Features: Flooring (Wood Laminate), Window Treatments (Double Pane Windows)
- Level: Main
- Area: 180 Square Feet
- Dimensions: 15X12
Kitchen
- Features: Flooring (Hardwood), Window Treatments (Double Pane Windows)
- Level: Main
- Area: 150 Square Feet
- Dimensions: 10X15
Laundry
- Features: Flooring (Other)
- Level: Basement
- Area: 81 Square Feet
- Dimensions: 9X9
Living room
- Features: Flooring (Hardwood), Window Treatments (Double Pane Windows)
- Level: Main
- Area: 312 Square Feet
- Dimensions: 13X24
Recreation room
- Features: Flooring (Other)
- Level: Basement
- Area: 456 Square Feet
- Dimensions: 12X38
Heating
- Natural Gas, Forced Air
Cooling
- Central Air
Appliances
- Laundry: Gas Dryer Hookup
Features
- In-Law Floorplan, Walk-In Closet(s)
- Flooring: Hardwood, Laminate
- Basement: Unfinished,Full
- Attic: Finished,Full,Interior Stair
Interior area
- Total structure area: 2,512
- Total interior livable area: 2,512 sqft
- Finished area below ground: 826
Property
Parking
- Total spaces: 2
- Parking features: Garage Door Opener, On Site, Garage Owned, Detached, Garage
- Garage spaces: 2
- Has uncovered spaces: Yes
Accessibility
- Accessibility features: No Disability Access
Features
- Stories: 2
Lot
- Size: 3,125 sqft
- Dimensions: 25 X 125
Details
- Parcel number: 26171250830000
- Special conditions: None
Construction
Type & style
- Home type: SingleFamily
- Architectural style: Cape Cod
- Property subtype: Single Family Residence
Materials
- Brick
- Foundation: Concrete Perimeter
- Roof: Asphalt
Condition
- New construction: No
- Year built: 1942
- Major remodel year: 2025
Utilities & green energy
- Electric: Circuit Breakers
- Sewer: Public Sewer
- Water: Public
Community & neighborhood
Location
- Region: Chicago
HOA & financial
HOA
- Services included: None
Other
Other facts
- Listing terms: FHA
- Ownership: Fee Simple
Price history
| Date | Event | Price |
|---|---|---|
| 4/21/2025 | Sold | $330,000+0.3%$131/sqft |
Source:  MRED as distributed by MLS GRID #12301251 Report a problem MRED as distributed by MLS GRID #12301251 Report a problem | ||
| 3/29/2025 | Pending sale | $329,000$131/sqft |
Source: MRED as distributed by MLS GRID #12301251 Report a problem | ||
| 3/18/2025 | Contingent | $329,000$131/sqft |
Source: MRED as distributed by MLS GRID #12301251 Report a problem | ||
| 3/1/2025 | Listed for sale | $329,000$131/sqft |
Source: MRED as distributed by MLS GRID #12301251 Report a problem | ||
Public tax history
Tax history is unavailable.
Neighborhood: East Side


Nearby schools
GreatSchools rating
- 6/10Addams Elementary SchoolGrades: PK-8Distance: 0.3 mi
- 3/10Washington G High SchoolGrades: 9-12Distance: 0.6 mi
Schools provided by the listing agent
- District: 299
Source: MRED as distributed by MLS GRID. This data may not be complete. We recommend contacting the local school district to confirm school assignments for this home.
Get a cash offer in 3 minutes
Find out how much your home could sell for in as little as 3 minutes with a no-obligation cash offer.
Estimated market value
$352,700
Get a cash offer in 3 minutes
Find out how much your home could sell for in as little as 3 minutes with a no-obligation cash offer.
Estimated market value
$352,700
- Illinois
- Cook County
- Chicago
- 60617
- East Side
- 10933 S Ave N
Nearby cities
Nearby neighborhoods
Nearby zip codes
Other Chicago Topics
