Welcome home to this beautifully updated 5-bedroom, 2-bath bi-level offering 1,885 square feet of stylish, move-in-ready living on a large, landscaped lot. Inside, you'll find brand-new carpet, modern baseboard trim and door casings, and a functional layout with multiple living areas designed for everyday comfort. The remodeled kitchen features high-end granite countertops, white shaker-style cabinetry, stainless steel appliances, and hardwood floors. The spacious primary bedroom includes a walk-in closet, while both bathrooms have been tastefully remodeled with modern finishes. The lower level has has above grade windows that let in natural light. The 3 bedrooms on the lower level give plenty of extra space. Enjoy peace of mind with major system updates, including a furnace and central air (2021), water heater (2025), new electrical panel (2021) and updated windows throughout. Step outside to the fully fenced backyard, offering plenty of room for pets, play, gardening, and outdoor gatherings. Both the front and back yards have sprinkler systems built-in. Best of all, there's no HOA! Conveniently located near parks, shopping, dining, Starbucks, Billy's Bar & Grill, Anythink Library, and everyday amenities, with easy access to major highways for commuting throughout the Denver metro area. This home combines thoughtful updates, flexible living space, and an unbeatable Thornton location.
For sale
Price cut: $5K (8/27)
$485,000
10934 Birch Drive, Thornton, CO 80233
5beds
1,885sqft
Single Family Residence
Built in 1978
6,969 Square Feet Lot
$484,800 Zestimate®
$257/sqft
$-- HOA
What's special
- 36 days
- 884
- 100
Zillow last checked:
Listing updated:
Listed by:
Amanda Tally 303-489-4409 AmandaJaneTally@gmail.com,
HomeSmart Realty
Source: REcolorado as distributed by MLS GRID,MLS#: 2940704
Facts & features
Interior
Bedrooms & bathrooms
- Bedrooms: 5
- Bathrooms: 2
- Full bathrooms: 1
- 3/4 bathrooms: 1
Bedroom
- Description: Large Primary Bedroom Connects Has A Walk-Closet
- Level: Upper
Bedroom
- Description: Newer Windows Throughout The Home
- Level: Upper
Bedroom
- Description: 3rd Bedroom
- Level: Lower
Bedroom
- Description: 4th Bedroom
- Level: Lower
Bedroom
- Description: 5rd Bedroom Could Be Used As An Office
- Level: Lower
Bathroom
- Description: New Vanity And Sink
- Features: Primary Suite
- Level: Upper
Bathroom
- Description: Remodeled With New Shower Tiles
- Level: Lower
Family room
- Description: Large Fireplace
- Level: Lower
Kitchen
- Description: Beautiful Granite Counters
- Level: Upper
Laundry
- Description: Washer And Dryer Included
- Level: Lower
Living room
- Description: Brand-New Carpet
- Level: Upper
Heating
- Baseboard
Cooling
- Central Air
Appliances
- Included: Dishwasher, Dryer, Microwave, Oven, Refrigerator, Washer
Features
- Ceiling Fan(s), Eat-in Kitchen, Entrance Foyer, Granite Counters, Open Floorplan, Primary Suite, Smoke Free, Walk-In Closet(s)
- Flooring: Carpet, Wood
- Windows: Double Pane Windows
- Has basement: No
- Number of fireplaces: 1
- Fireplace features: Family Room
Interior area
- Total structure area: 1,885
- Total interior livable area: 1,885 sqft
- Finished area above ground: 1,885
Property
Parking
- Total spaces: 2
- Parking features: Garage - Attached
- Attached garage spaces: 2
Features
- Patio & porch: Deck
- Exterior features: Balcony, Lighting, Private Yard, Rain Gutters
- Fencing: Full
Lot
- Size: 6,969 Square Feet
Details
- Parcel number: R0074426
- Special conditions: Standard
Construction
Type & style
- Home type: SingleFamily
- Property subtype: Single Family Residence
Materials
- Frame
- Roof: Composition
Condition
- Updated/Remodeled
- Year built: 1978
Utilities & green energy
- Sewer: Public Sewer
- Water: Public
Community & HOA
Community
- Subdivision: Grange Creek
HOA
- Has HOA: No
Location
- Region: Thornton
Financial & listing details
- Price per square foot: $257/sqft
- Tax assessed value: $466,000
- Annual tax amount: $3,566
- Date on market: 7/30/2026
- Listing terms: Cash,Conventional,FHA,VA Loan
- Exclusions: Seller's Personal Property
- Ownership: Individual
Estimated market value
$484,800
$461,000 - $509,000
$3,095/mo
Price history
| Date | Event | Price |
|---|---|---|
| 8/27/2026 | Price change | $485,000-1%$257/sqft |
Source:  REcolorado as distributed by MLS GRID #2940704 Report a problem REcolorado as distributed by MLS GRID #2940704 Report a problem | ||
| 8/13/2026 | Price change | $490,000-1%$260/sqft |
Source: REcolorado as distributed by MLS GRID #2940704 Report a problem | ||
| 7/30/2026 | Listed for sale | $495,000+56.2%$263/sqft |
Source: REcolorado as distributed by MLS GRID #2940704 Report a problem | ||
| 10/14/2024 | Listing removed | $2,750$1/sqft |
Source: Zillow Rentals Report a problem | ||
| 5/21/2024 | Listing removed | -- |
Source: Zillow Rentals Report a problem | ||
| 5/11/2024 | Listed for rent | $2,750+3.8%$1/sqft |
Source: Zillow Rentals Report a problem | ||
| 9/6/2022 | Listing removed | -- |
Source: Zillow Rental Manager Report a problem | ||
| 7/26/2022 | Listed for rent | $2,650$1/sqft |
Source: Zillow Rental Manager Report a problem | ||
| 4/23/2018 | Sold | $317,000+5.7%$168/sqft |
Source: Public Record Report a problem | ||
| 3/20/2018 | Pending sale | $300,000$159/sqft |
Source: Cobalt Realty Partners Inc #5794507 Report a problem | ||
| 3/12/2018 | Listed for sale | $300,000$159/sqft |
Source: Cobalt Realty Partners Inc #5794507 Report a problem | ||
Public tax history
| Year | Property taxes | Tax assessment |
|---|---|---|
| 2025 | $3,068 +1% | $29,130 -12.7% |
| 2024 | $3,037 +16.9% | $33,350 |
| 2023 | $2,598 -3.2% | $33,350 +41.4% |
| 2022 | $2,684 | $23,580 -2.8% |
| 2021 | -- | $24,260 +9.1% |
| 2020 | $2,474 | $22,240 -0.2% |
| 2019 | $2,474 +11.2% | $22,280 +15.2% |
| 2018 | $2,225 | $19,340 |
| 2017 | $2,225 | $19,340 +22.3% |
| 2016 | -- | $15,820 |
| 2015 | $1,700 | $15,820 +25.9% |
| 2014 | -- | $12,570 |
| 2013 | -- | $12,570 +0.3% |
| 2012 | -- | $12,530 |
| 2011 | -- | $12,530 -0.6% |
| 2010 | -- | $12,610 |
| 2009 | -- | $12,610 -17.7% |
| 2008 | -- | $15,320 |
| 2007 | -- | $15,320 +0.5% |
| 2006 | -- | $15,250 |
| 2005 | -- | $15,250 +2.3% |
| 2004 | -- | $14,900 |
| 2003 | $1,559 +2.2% | $14,900 -2.2% |
| 2002 | $1,525 +26.6% | $15,230 +33.4% |
| 2001 | $1,205 | $11,420 |
| 2000 | -- | $11,420 |
Find assessor info on the county website
Monthly payment
Est. payment
Payment breakdown
Explore the cost of this home by adjusting the details. Changes won't be saved.Climate risks
Neighborhood: Grange Creek
Nearby schools
Schools provided by the listing agent
- Elementary: Riverdale
- Middle: Shadow Ridge
- High: Thornton
- District: Adams 12 5 Star Schl
Source: REcolorado as distributed by MLS GRID. This data may not be complete. We recommend contacting the local school district to confirm school assignments for this home.
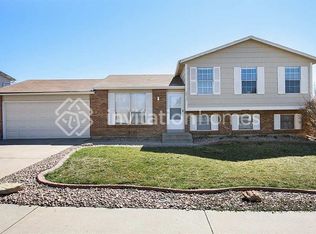


Similar homes
- $445,0004 bd2 ba2.1k sqft10895 Grange Creek Dr, Thornton, CO 80233For Sale
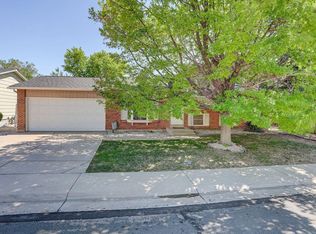
 MLS ID #1061238, Paula Guercio, Coldwell Banker Realty-Boulder. IRES as distributed by MLS GRID
 - $494,9004 bd2 ba1.7k sqft3513 E 117th Place, Denver, CO 80233For Sale

 MLS ID #7105130, Jose "Pepe" Laguna, HomeSmart. REcolorado as distributed by MLS GRID
 - $475,0004 bd2 ba1.9k sqft1476 E 111th Place, Denver, CO 80233For Sale
 MLS ID #9314192, Jameson Cappelli, Keller Williams Realty Downtown LLC. REcolorado as distributed by MLS GRID
 - $495,0003 bd2 ba1.8k sqft12429 Ash Drive, Thornton, CO 80241For Sale
 MLS ID #8564587, Robert Isabell, Keller Williams Avenues Realty. REcolorado as distributed by MLS GRID
 - $499,9004 bd3 ba2.2k sqft12983 Dexter Street, Thornton, CO 80241For SaleMLS ID #8954669, Frank Duran, RE/MAX Alliance. REcolorado as distributed by MLS GRID
- $470,0002 bd2 ba1.7k sqft12026 Elm Way, Thornton, CO 80241For SaleMLS ID #9299520, Amanda Tally, HomeSmart Realty. REcolorado as distributed by MLS GRID
- $494,5003 bd2 ba2.1k sqft400 Leo Lane, Denver, CO 80260For SaleMLS ID #9445651, Jon Paul Matzke, Blue Yeti Homes. REcolorado as distributed by MLS GRID
- $489,9005 bd2 ba1.9k sqft546 Leona Drive, Denver, CO 80221For SaleMLS ID #5053945, Erik Carman, Compass - Denver. REcolorado as distributed by MLS GRID
- $499,9004 bd2 ba1.7k sqft10022 Alcott Street, Denver, CO 80260For SaleMLS ID #1844430, Shannon Garza, Key Team Real Estate Corp.. REcolorado as distributed by MLS GRID
- $525,0004 bd2 ba1.8k sqft10029 Alcott Street, Denver, CO 80260For SaleMLS ID #4734710, Corinne Playfair, Peak Real Estate Ltd. REcolorado as distributed by MLS GRID
- $459,9003 bd2 ba1.9k sqft9820 Croke Drive, Northglenn, CO 80260For SaleMLS ID #7510058, Rick Crompton, Coldwell Banker Realty 56. REcolorado as distributed by MLS GRID
- $500,0004 bd2 ba2.2k sqft1092 S Iris Street, Lakewood, CO 80226For SaleMLS ID #2180027, EmpowerHome Team Colorado, Keller Williams Realty Northern Colorado. REcolorado as distributed by MLS GRID
- $539,0007 bd3 ba2.3k sqft10770 Claire Lane, Denver, CO 80234For SaleMLS ID #6100798, The Munoz Group, Redfin Corporation. REcolorado as distributed by MLS GRID
- $525,0003 bd3 ba1.9k sqft10469 Ronald Lane, Northglenn, CO 80234For SaleMLS ID #5298156, Heather McNurney, JPAR Modern Real Estate. REcolorado as distributed by MLS GRID
- $425,0003 bd2 ba1.4k sqft1181 Rowena Street, Denver, CO 80229For SaleMLS ID #5549778, Felicia Garrison, Allure Realty. REcolorado as distributed by MLS GRID
- $418,5003 bd2 ba1.2k sqft1730 Hoffman Way, Denver, CO 80229For SaleMLS ID #7427733, Matthew Lasater, Light On Realty. REcolorado as distributed by MLS GRID
- $475,0004 bd2 ba1.8k sqft1068 Norfolk Street, Aurora, CO 80011For SaleMLS ID #3076392, Cherryl Rhoades, ERA New Age. REcolorado as distributed by MLS GRID
- $525,0005 bd4 ba2.6k sqft945 Garnet Street, Broomfield, CO 80020For SaleMLS ID #1950761, Shawna Bellendir, Sellstate Altitude Realty. REcolorado as distributed by MLS GRID
- $499,0004 bd2 ba1.7k sqft7461 Winona Court, Westminster, CO 80030For SaleMLS ID #5330278, Sue Butler, Realty One Group Premier. REcolorado as distributed by MLS GRID
- $389,9002 bd1 ba1.2k sqft10950 Acoma Street, Northglenn, CO 80234For SaleMLS ID #7476869, Stephen Mercer, LoKation. REcolorado as distributed by MLS GRID
