Skip main navigation
Closed
  • $2,850,000

    10934 Eastside Road, Healdsburg, CA 95448

    4beds
    3,474sqft
    Single Family Residence
    Built in 1980
    2.11 Acres Lot
    $2,832,300 Zestimate®
    $820/sqft
    $8,493 Estimated rent

    Home value

    $2,832,300

    $2.69M - $2.97M

    $8,493/mo

    Zestimate® history
    Loading
    Loading...

    Owner options

    List your home for rent

    $8,493/mo

    Rent Zestimate®

    Find your next renter with Zillow Rental Manager. Plus, with online applications, you can quickly screen prospective tenants – for free.

    Learn more

    $8,493/mo

    Rent Zestimate®

    Refinance and save

    $19,103/mo

    Est. payment

    Refinancing to a lower rate could help reduce your monthly payments and save thousands over the life of the loan.

    See today's rates

    $19,103/mo

    Est. payment

    Explore your selling options

    Work with a Zillow partner agent

    Leverage their expertise and Zillow's premium Showcase listings to get your home seen by more buyers.

    Get started

    List with your own agent

    Get your home in front of millions of buyers by listing it on Zillow.

    Learn how to do it

    Sell it yourself

    Take full control of how buyers see your home on Zillow by listing For Sale by Owner (FSBO).

    List your home

    What's special

    Bocce ball courtFarmhouse sinkTemperature-controlled wine storageSurrounded by mature treesSolar panelsSteam showerBuilt-in espresso machine
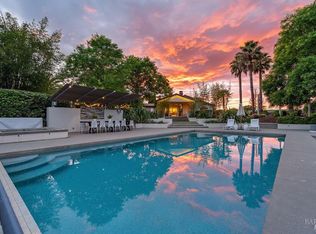
    Wine Country living at its finest. Experience the best of Wine Country living from this beautifully appointed Eastside Road property, ideally situated at the end of a private lane on 2.11 acres. Surrounded by mature trees and backing to a neighboring vineyard, the setting feels peaceful and tucked away while remaining just minutes from Healdsburg and Windsor. The 3,474 sq. ft. home offers 4 bedrooms and 3.5 baths and lives like a single level, with the primary suite and dedicated office on the main floor. The primary bath adds a touch of luxury with heated floors and a steam shower. At the heart of the home is a spacious open kitchen designed for gathering and entertaining, featuring a marble island with five-burner gas cooktop, farmhouse sink, built-in refrigerator and freezer, double ovens, built-in espresso machine, microwave drawer and 48-bottle wine refrigerator. The open layout offers generous entertaining space, while large windows frame the surrounding greenery and bring the Wine Country setting indoors. A custom four-panel NanaWall accordion door opens the living space to the outdoors, creating a seamless connection for indoor-outdoor entertaining. Outside, enjoy the fully fenced PebbleTec pool and spa, bocce ball court and plenty of room to relax, gather and take in the Wine Country setting. Additional features include temperature-controlled wine storage, solar panels and a Tesla charger. Whether enjoyed as a full-time residence, second home or with an eye toward potential vacation rental use, this Eastside Road property offers exceptional Wine Country versatility. Peaceful and tucked away, yet close to acclaimed wineries, restaurants, shopping and all that Healdsburg and Windsor have to offer, with convenient access to the greater Bay Area.

    Zillow last checked:

    Listing updated:

    Listed by:

    Grace Lucero DRE #01233007,

    Vanguard Properties 707-888-2649

    Bought with:

    Samantha Marquis, DRE #01859380

    Compass

    Linda Farwell, DRE #01255747

    Compass

    Source: BAREIS,MLS#: 326073904MLS LogoOriginating MLS: Sonoma

    Facts & features

    Interior

    Bedrooms & bathrooms
    • Bedrooms: 4
    • Bathrooms: 4
    • Full bathrooms: 3
    • 1/2 bathrooms: 1
    Rooms
    • Room types: Laundry, Living Room, Master Bedroom, Temp Controlled Room, Wine Storage Area, Other
    Primary bedroom
    • Features: Ground Floor, Outside Access, Walk-In Closet(s), Walk-In Closet 2+
    Bedroom
    • Level: Main,Upper
    Primary bathroom
    • Features: Double Vanity, Steam
    Bathroom
    • Level: Main,Upper
    Dining room
    • Features: Formal Area
    • Level: Main
    Kitchen
    • Features: Kitchen Island, Marble Counter
    • Level: Main
    Living room
    • Level: Main
    Heating
    • Central, Electric, Fireplace(s), Gas, Radiant Floor
    Cooling
    • Central Air
    Appliances
    • Included: Built-In Refrigerator, Dishwasher, Disposal, Double Oven, Gas Cooktop, Gas Water Heater, Microwave, Wine Refrigerator, Dryer, Washer
    • Laundry: Cabinets, Electric, Inside Area, Sink
    Features
    • Flooring: Carpet, Luxury Vinyl Plank, Tile
    • Windows: Screens
    • Basement: None
    • Number of fireplaces: 2
    • Fireplace features: Dining Room, Gas Starter, Insert, Living Room
    Interior area
    • Total structure area: 3,474
    • Total interior livable area: 3,474 sqft

    Property

    Parking
    • Total spaces: 5
    • Parking features: Attached, Garage Door Opener, Garage Faces Front, Guest, Side By Side, Uncovered Parking Spaces 2+, Paved
    • Attached garage spaces: 3
    • Has uncovered spaces: Yes
    Features
    • Levels: Two
    • Stories: 2
    • Pool features: In Ground, Fenced, Gas Heat
    • Has spa: Yes
    • Spa features: Private
    • Fencing: Fenced
    • Has view: Yes
    • View description: Hills, Vineyard
    Lot
    • Size: 2.11 Acres
    • Features: Auto Sprinkler F&R, Dead End, Landscaped, Landscape Front, Private
    Details
    • Parcel number: 066322027000
    • Special conditions: Standard

    Construction

    Type & style
    • Home type: SingleFamily
    • Property subtype: Single Family Residence
    Condition
    • Year built: 1980

    Utilities & green energy

    • Sewer: Septic Tank
    • Water: Well
    • Utilities for property: Cable Available, Electricity Connected, Internet Available, Propane
    Green energy
    • Energy generation: Solar

    Community & HOA

    Community
    • Security: Carbon Monoxide Detector(s), Fire Alarm
    HOA
    • Has HOA: No
    Location
    • Region: Healdsburg

    Financial & listing details

    • Price per square foot: $820/sqft
    • Tax assessed value: $1,821,270
    • Date on market: 9/3/2026
    • Electric utility on property: Yes

    Price history

    DateEventPrice
    9/25/2026Sold$2,850,000$820/sqft
    Source: BAREIS #326073904 Report a problem
    9/11/2026Pending sale$2,850,000$820/sqft
    Source: BAREIS #326073904 Report a problem
    9/3/2026Listed for sale$2,850,000+96.6%$820/sqft
    Source: BAREIS #326073904 Report a problem
    4/30/2013Sold$1,450,000+237.2%$417/sqft
    Source: SFAR #21304307 Report a problem
    7/25/1996Sold$430,000$124/sqft
    Source: Public Record Report a problem

    Public tax history

    YearProperty taxesTax assessment
    2026-- $1,821,270 +2%
    2025$20,760 +2.3%$1,785,560 +2%
    2024$20,293 +2%$1,750,550 +2%
    2023$19,894 +1.8%$1,716,227 +2%
    2022$19,548 +1.8%$1,682,577 +2%
    2021$19,211 -2.3%$1,649,586 +1%
    2020$19,666 +0.1%$1,632,673 +2%
    2019$19,650 +1.5%$1,600,661 +2%
    2018$19,360 +1%$1,569,276 +2%
    2017$19,164 +6%$1,538,506 +2%
    2016$18,079 +3%$1,508,340 +1.5%
    2015$17,554 +1.6%$1,485,684 +2%
    2014$17,275 -97.8%$1,456,582 +122.6%
    2013$794,946 $654,416 +2%
    2012-- $641,586 +2%
    2011-- $629,007 +0.8%
    2010-- $624,307 -0.2%
    2009-- $625,791 +2%
    2008-- $613,522 +2%
    2007-- $601,494 +2%
    2006-- $589,701 +2%
    2005-- $578,139 +2%
    2004-- $566,804 +1.9%
    2003-- $556,400 +2%
    2002-- $545,491 +2%
    2001-- $534,796 +2%
    2000-- $524,310
    Find assessor info on the county website

    Neighborhood: 95448

    Nearby schools

    GreatSchools rating
    Get a cash offer in 3 minutes
    Find out how much your home could sell for in as little as 3 minutes with a no-obligation cash offer.
    Estimated market value
    $2,832,300
    Get a cash offer in 3 minutes
    Find out how much your home could sell for in as little as 3 minutes with a no-obligation cash offer.
    Estimated market value
    $2,832,300