Experience the perfect blend of style and functionality in this award-winning Willow home, featuring a timeless full brick exterior and exceptional interior details.
First-Floor Primary Suite: Tray ceiling and bay window extension create a spacious retreat, complemented by a luxurious bath with soaking tub and spa shower.
Main-Level Guest Bedroom: Ideal for visitors or multi-generational living.
Home Gym: Dedicated space for fitness and wellness.
Extended Garage: Extra storage for all your needs.
Great Room Ambiance: Cozy gas fireplace for relaxing evenings.
Indoor-Outdoor Living: Rolling wall of glass at the dining room opens to a covered patio and the upper deck off the bonus room is perfect for entertaining.
****This home is now fully designed****Recent price change is an added landscaping package
Active
Price cut: $16K (9/18)
$909,339
10934 Old Ravine Trl, Huntersville, NC 28078
4beds
3,329sqft
Single Family Residence
Built in 2026
0.19 Acres Lot
$905,200 Zestimate®
$273/sqft
$100/mo HOA
What's special
Cozy gas fireplaceFull brick exteriorTray ceilingMain-level guest bedroomCovered patioAdded landscaping packageBay window extension
- 262 days
- 307
- 30
Zillow last checked:
Listing updated:
Listed by:
Kate Watts kate.watts@sheahomes.com,
Shea Communities Marketing Company
Source: Canopy MLS as distributed by MLS GRID,MLS#: 4334775
Facts & features
Interior
Bedrooms & bathrooms
- Bedrooms: 4
- Bathrooms: 4
- Full bathrooms: 4
- Main level bedrooms: 2
Primary bedroom
- Features: Walk-In Closet(s)
- Level: Main
- Area: 240.22 Square Feet
- Dimensions: 15' 8" X 15' 4"
Bonus room
- Level: Upper
- Area: 191.04 Square Feet
- Dimensions: 15' 11" X 12' 0"
Heating
- Natural Gas
Cooling
- Central Air
Appliances
- Included: Dishwasher, Disposal, Exhaust Hood, Gas Cooktop, Microwave, Tankless Water Heater, Wall Oven
- Laundry: Laundry Room, Main Level
Features
- Has basement: No
- Fireplace features: Gas, Great Room
Interior area
- Total structure area: 3,329
- Total interior livable area: 3,329 sqft
- Finished area above ground: 3,329
- Finished area below ground: 0
Property
Parking
- Total spaces: 2
- Parking features: Attached Garage, Garage Faces Front, Garage on Main Level
- Attached garage spaces: 2
Features
- Levels: Two
- Stories: 2
- Patio & porch: Covered, Patio
- Exterior features: In-Ground Irrigation
Lot
- Size: 0.19 Acres
Details
- Parcel number: 01917248
- Zoning: TR
- Special conditions: Standard
Construction
Type & style
- Home type: SingleFamily
- Property subtype: Single Family Residence
Materials
- Brick Full, Fiber Cement
- Foundation: Slab
Condition
- New construction: Yes
- Year built: 2026
Details
- Builder model: Willow
- Builder name: Shea Homes
Utilities & green energy
- Sewer: Public Sewer
- Water: City
Community & HOA
Community
- Subdivision: Amara Run
HOA
- Has HOA: Yes
- HOA fee: $100 monthly
Location
- Region: Huntersville
Financial & listing details
- Price per square foot: $273/sqft
- Date on market: 1/12/2026
- Cumulative days on market: 262 days
- Road surface type: Concrete, Paved
Estimated market value
$905,200
$860,000 - $950,000
$3,452/mo
Price history
| Date | Event | Price |
|---|---|---|
| 9/18/2026 | Price change | $909,339-1.7%$273/sqft |
Source:  Canopy MLS as distributed by MLS GRID #4334775 Report a problem Canopy MLS as distributed by MLS GRID #4334775 Report a problem | ||
| 8/5/2026 | Price change | $925,339-2.1%$278/sqft |
Source: Canopy MLS as distributed by MLS GRID #4334775 Report a problem | ||
| 7/6/2026 | Price change | $945,339-2.1%$284/sqft |
Source: Canopy MLS as distributed by MLS GRID #4334775 Report a problem | ||
| 5/7/2026 | Price change | $965,339+1.6%$290/sqft |
Source: Canopy MLS as distributed by MLS GRID #4334775 Report a problem | ||
| 4/24/2026 | Price change | $949,889-2.1%$285/sqft |
Source: Canopy MLS as distributed by MLS GRID #4334775 Report a problem | ||
| 3/25/2026 | Price change | $969,889+7.9%$291/sqft |
Source:  Shea Homes Report a problem Shea Homes Report a problem | ||
| 2/12/2026 | Price change | $899,000+0.4%$270/sqft |
Source: Shea Homes Report a problem | ||
| 1/23/2026 | Price change | $895,820-0.4%$269/sqft |
Source: Shea Homes Report a problem | ||
| 1/12/2026 | Listed for sale | $899,000$270/sqft |
Source: Canopy MLS as distributed by MLS GRID #4334775 Report a problem | ||
Public tax history
Tax history is unavailable.
Monthly payment
Est. payment
Payment breakdown
Explore the cost of this home by adjusting the details. Changes won't be saved.Climate risks
Neighborhood: 28078
Nearby schools
Schools provided by the listing agent
- Elementary: Blythe
- Middle: J.M. Alexander
- High: North Mecklenburg
Source: Canopy MLS as distributed by MLS GRID. This data may not be complete. We recommend contacting the local school district to confirm school assignments for this home.
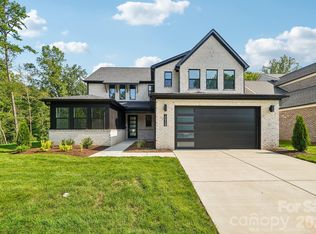
- $999,9995 bd4 ba3.7k sqft10938 Old Ravine Trl, Huntersville, NC 28078New Construction
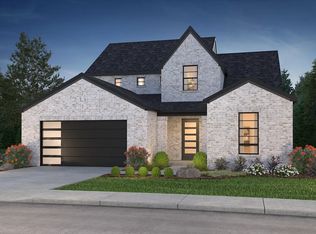
- $983,6004 bd4 ba3.3k sqft10926 Old Ravine Trl, Huntersville, NC 28078Off Market
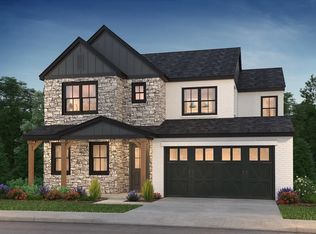
- $819,9004 bd3 ba2.9k sqft10910 Old Ravine Trl, Huntersville, NC 28078Off Market
- $655,9002 bd2 ba1.3k sqft11701 Trails End Ln, Huntersville, NC 28078Off Market
Similar homes
- $999,9995 bd4 ba3.7k sqft10938 Old Ravine Trl, Huntersville, NC 28078New Construction
 Canopy MLS as distributed by MLS GRID
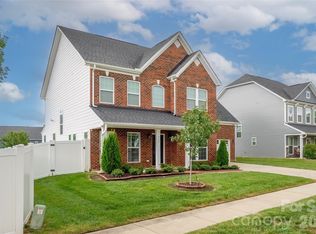
 - $639,0004 bd4 ba3.1k sqft13411 Quicksilver Ln, Huntersville, NC 28078For Sale
 MLS ID #4429938, Jeff Sny, Blue Oak Realty Group. Canopy MLS as distributed by MLS GRID
 - $1,070,0004 bd4 ba3.7k sqft12048 Huntson Reserve Rd, Huntersville, NC 28078For Sale
 MLS ID #4425869, Christy Bradshaw, Call It Closed International Inc. Canopy MLS as distributed by MLS GRID
 - $749,0004 bd3 ba2.9k sqft15016 Brownleigh Ln, Huntersville, NC 28078New Construction
 Canopy MLS as distributed by MLS GRID
 - $879,0005 bd6 ba3.6k sqft5434 Vernon Ridge Rd #113, Huntersville, NC 28078New ConstructionMLS ID #4413615, Amanda Chaney, Toll Brothers Real Estate Inc. Canopy MLS as distributed by MLS GRID
- $999,9994 bd4 ba3.6k sqft11208 Shreveport Dr, Huntersville, NC 28078For SaleMLS ID #4421616, Adam Sellars, Keller Williams Ballantyne Area. Canopy MLS as distributed by MLS GRID
- $799,9995 bd5 ba4.4k sqft9010 Surry Spring Ln, Huntersville, NC 28078For SaleMLS ID #4393945, Beverly Hammonds-Bolds, Metrolina Realty Company Inc. Canopy MLS as distributed by MLS GRID
- $799,0004 bd4 ba3k sqft15610 Sanderson Hill Rd, Huntersville, NC 28078For SaleMLS ID #4409922, Mike Hege, COMPASS. Canopy MLS as distributed by MLS GRID
- $639,0004 bd4 ba2.5k sqft14029 Roosevelt Grove Dr, Huntersville, NC 28078New ConstructionCanopy MLS as distributed by MLS GRID
- $975,0005 bd3 ba3.7k sqft14015 Cameryn Elise Dr, Cornelius, NC 28031For SaleMLS ID #4410752, Kristen Bernard, Keller Williams South Park. Canopy MLS as distributed by MLS GRID
- $1,200,0004 bd5 ba4.5k sqftAmara chase, Huntersville, NC 28078For SaleMLS ID #4387659, Carlton Crump, ProStead Realty. Canopy MLS as distributed by MLS GRID
- $514,9004 bd4 ba2.5k sqft9605 Pointer Rd #78, Huntersville, NC 28078New ConstructionMLS ID #4205869, Andi Bliss, Brookline Homes LLC. Canopy MLS as distributed by MLS GRID
- $650,0003 bd3 ba2.5k sqft11932 Crabapple Ln, Huntersville, NC 28078New ConstructionMLS ID #4373724, Phil Puma, Puma & Associates Realty, Inc.. Canopy MLS as distributed by MLS GRID
- $579,0004 bd4 ba2.7k sqft6406 Cherrybark Oak Ln, Huntersville, NC 28078New ConstructionCanopy MLS as distributed by MLS GRID
- $779,0005 bd4 ba3k sqft4110 Pinekirk Dr, Charlotte, NC 28269New ConstructionMLS ID #4421354, Tatiyana Larson, Toll Brothers Real Estate Inc. Canopy MLS as distributed by MLS GRID
- $850,0004 bd5 ba4.2k sqft10542 Sweethaven Ln, Harrisburg, NC 28075For SaleMLS ID #4412565, Kristina Rucker, Vision Group Realty LLC. Canopy MLS as distributed by MLS GRID
- $975,0004 bd4 ba4k sqft121 Juniper Rd, Mooresville, NC 28115New ConstructionMLS ID #4403335, Tom Bost, B & R Realty. Canopy MLS as distributed by MLS GRID
- $999,0004 bd5 ba3.6k sqft19024 Newburg Hill Rd, Davidson, NC 28036New ConstructionMLS ID #4409824, Mike Hege, COMPASS. Canopy MLS as distributed by MLS GRID
- $979,5004 bd4 ba3.5k sqft19048 Newburg Hill Rd #27, Davidson, NC 28036New ConstructionCanopy MLS as distributed by MLS GRID
- $1,019,0004 bd5 ba3.6k sqft19028 Newburg Hill Rd, Davidson, NC 28036New ConstructionMLS ID #4409821, Mike Hege, COMPASS. Canopy MLS as distributed by MLS GRID
