Welcome to this stunning home located in the heart of East Orlando, where you'll discover the perfect blend of elegance and comfort. Boasting three bedrooms, two baths, with a formal dining and bonus room doubling as an office. This home has everything you need and more! As soon as you step in you'll be greeted by a spacious open floor plan with soaring ceilings that create a bright and airy atmosphere. To your right you'll find the in-home office or bonus space and to your left a cozy formal dining room. The is kitchen is straight ahead featuring a beautiful granite backsplash, LARGE GRANITE ISLAND "10x4 FEET!!" with an eating area and breakfast nook all overlook the living room. There are countless upgrade such as top of the line stainless steel appliances, an induction cook top, plantation shutters and more. The primary suite offers a WALK-IN CLOSET, dual vanity, Jacuzzi tub, and a massive step-in shower. Step outside into your oversized COVERED OASIS, the patio offers a smart pool controllable by app a gas fire place and exceptional landscaping, perfect for grilling out with the family or simply relaxing. LOCATION IS IDEAL just minutes from Waterford Lakes Plaza, University Boulevard's fantastic restaurants, UCF, and Blanchard Park, which offers a picturesque 3.1-mile riverfront conservation area perfect for kayaking, fishing, biking, or warming up the old tennis skills! Easy access to 417 and 50. Schedule a showing today before it’s gone!!
Sold for $515,000
$515,000
10934 PIPING ROCK CIRCLE, ORLANDO, FL 32817
3beds
2,024sqft
Single Family Residence
Built in 1997
6,897 Square Feet Lot
$496,300 Zestimate®
$254/sqft
$2,581 Estimated rent
Home value
$496,300
$471,000 - $521,000
$2,581/mo
Zestimate® history
Owner options
List your home for rent
$2,581/mo
Rent Zestimate®
Find your next renter with Zillow Rental Manager. Plus, with online applications, you can quickly screen prospective tenants – for free.
$2,581/mo
Rent Zestimate®
Refinance and save
$3,772/mo
Est. payment
Refinancing to a lower rate could help reduce your monthly payments and save thousands over the life of the loan.
$3,772/mo
Est. payment
Explore your selling options
Work with a Zillow partner agent
Leverage their expertise and Zillow's premium Showcase listings to get your home seen by more buyers.
Get startedList with your own agent
Get your home in front of millions of buyers by listing it on Zillow.
Learn how to do itSell it yourself
Take full control of how buyers see your home on Zillow by listing For Sale by Owner (FSBO).
List your homeWhat's special
Gas fire placeLarge granite islandBonus spaceBonus roomSmart poolSpacious open floor planBlanchard park
Zillow last checked:
Listing updated:
Listed by:
Eddie Lopez 321-310-0323,
EXP REALTY LLC 888-883-8509
Bought with:
John Kelson, 3290949
KELLER WILLIAMS ADVANTAGE 2 REALTY
Source: Stellar MLS,MLS#: O6197213 Originating MLS: Sarasota - Manatee
Originating MLS: Sarasota - Manatee
Facts & features
Interior
Bedrooms & bathrooms
- Bedrooms: 3
- Bathrooms: 2
- Full bathrooms: 2
Rooms
- Room types: Den/Library/Office, Dining Room, Living Room
Primary bedroom
- Features: Walk-In Closet(s)
- Level: First
- Dimensions: 12.1x17
Bedroom 2
- Features: Walk-In Closet(s)
- Level: First
- Dimensions: 9.9x10.5
Bedroom 3
- Features: Walk-In Closet(s)
- Level: First
- Dimensions: 10.9x10.5
Primary bathroom
- Level: First
- Dimensions: 14x12.92
Bathroom 2
- Level: First
- Dimensions: 5x9.1
Dining room
- Level: First
- Dimensions: 11.4x11.1
Kitchen
- Level: First
- Dimensions: 12.5x17
Laundry
- Level: First
- Dimensions: 6.1x5.11
Living room
- Level: First
Heating
- Central, Electric
Cooling
- Central Air
Appliances
- Included: Convection Oven, Cooktop, Dishwasher, Disposal, Dryer, Refrigerator, Washer
- Laundry: Electric Dryer Hookup, Inside, Laundry Room, Washer Hookup
Features
- Ceiling Fan(s), Chair Rail, Eating Space In Kitchen, High Ceilings, Kitchen/Family Room Combo, Living Room/Dining Room Combo, Primary Bedroom Main Floor, Solid Wood Cabinets, Split Bedroom
- Flooring: Carpet, Tile, Hardwood
- Doors: French Doors
- Windows: Drapes, Shutters, Window Treatments
- Has fireplace: Yes
- Fireplace features: Gas, Masonry, Wood Burning
Interior area
- Total structure area: 2,812
- Total interior livable area: 2,024 sqft
Property
Parking
- Total spaces: 2
- Parking features: Converted Garage
- Attached garage spaces: 2
Features
- Levels: One
- Stories: 1
- Patio & porch: Covered, Enclosed, Front Porch, Patio, Porch, Rear Porch, Screened
- Exterior features: Garden, Irrigation System, Lighting, Rain Barrel/Cistern(s), Rain Gutters, Sidewalk
- Has private pool: Yes
- Pool features: Heated
- Spa features: In Ground
- Fencing: Masonry,Wood
- Has view: Yes
- View description: Pool
Lot
- Size: 6,897 Square Feet
- Features: Private, Sidewalk
Details
- Parcel number: 092231750300500
- Zoning: P-D
- Special conditions: None
Construction
Type & style
- Home type: SingleFamily
- Property subtype: Single Family Residence
Materials
- Block, Stucco
- Foundation: Block, Slab
- Roof: Shingle
Condition
- Completed
- New construction: No
- Year built: 1997
Details
- Builder name: David Weekly
Utilities & green energy
- Sewer: Public Sewer
- Water: Public
- Utilities for property: Cable Connected, Electricity Connected, Propane, Public, Sewer Connected, Sprinkler Well, Water Connected
Community & HOA
Community
- Features: Gated Community - No Guard
- Security: Security Gate, Security System Leased, Smoke Detector(s)
- Pet fee: $0 monthly
- Subdivision: RIVER OAKS LANDING
HOA
- Has HOA: Yes
- Amenities included: Gated
- HOA fee: $62 monthly
- HOA name: River Oaks landing HOA
- HOA phone: 407-619-2394
Location
- Region: Orlando
Financial & listing details
- Price per square foot: $254/sqft
- Tax assessed value: $395,808
- Annual tax amount: $2,418
- Date on market: 4/26/2024
- Cumulative days on market: 9 days
- Listing terms: Cash,Conventional,FHA,Other,VA Loan
- Ownership: Fee Simple
- Total actual rent: 0
- Electric utility on property: Yes
- Road surface type: Asphalt
Price history
| Date | Event | Price |
|---|---|---|
| 6/7/2024 | Sold | $515,000$254/sqft |
Source:  Stellar MLS #O6197213 Report a problem Stellar MLS #O6197213 Report a problem | ||
| 5/5/2024 | Pending sale | $515,000$254/sqft |
Source: Stellar MLS #O6197213 Report a problem | ||
| 4/26/2024 | Listed for sale | $515,000+255.2%$254/sqft |
Source: Stellar MLS #O6197213 Report a problem | ||
| 3/19/1998 | Sold | $145,000$72/sqft |
Source: Public Record Report a problem | ||
Public tax history
| Year | Property taxes | Tax assessment |
|---|---|---|
| 2024 | $6,673 +176% | $395,808 +123.3% |
| 2023 | $2,418 +4.4% | $177,250 +3% |
| 2022 | $2,316 +2% | $172,087 +3% |
| 2021 | $2,270 +1% | $167,075 +1.4% |
| 2020 | $2,246 +1.7% | $164,768 +2.3% |
| 2019 | $2,208 +1% | $161,064 +1.9% |
| 2018 | $2,186 | $158,061 -29.4% |
| 2017 | $2,186 +1.8% | $223,758 +2.9% |
| 2016 | $2,147 +1.3% | $217,467 +5.9% |
| 2015 | $2,119 -3.7% | $205,402 +9.8% |
| 2014 | $2,201 +2.4% | $187,040 +23% |
| 2013 | $2,149 +1.4% | $152,045 +5.1% |
| 2012 | $2,120 -7.4% | $144,709 -5.9% |
| 2011 | $2,290 +4.4% | $153,835 +0.8% |
| 2010 | $2,193 | $152,567 -12.4% |
| 2009 | -- | $174,213 -24.5% |
| 2008 | $2,499 -3.2% | $230,743 -10.9% |
| 2007 | $2,582 -5.6% | $258,837 +2.5% |
| 2006 | $2,734 +0.8% | $252,539 +37.9% |
| 2005 | $2,714 +4.7% | $183,074 +9.3% |
| 2004 | $2,592 +3.3% | $167,501 +3.7% |
| 2003 | $2,508 +2.8% | $161,547 +4.4% |
| 2002 | $2,440 -1% | $154,688 +6.2% |
| 2001 | $2,464 +1.3% | $145,686 +2.2% |
| 2000 | $2,432 | $142,616 |
Find assessor info on the county website
Neighborhood: 32817
Nearby homes
- $500,7004 bd2 ba2.4k sqft10928 Piping Rock Cir, Orlando, FL 32817Off Market
- $491,4004 bd2 ba2.4k sqft10940 Piping Rock Cir, Orlando, FL 32817Off Market
- $487,5004 bd2 ba2.4k sqft10946 Piping Rock Cir, Orlando, FL 32817Sold
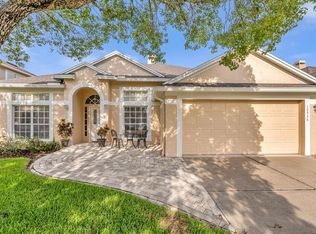
- $528,9004 bd2 ba2.4k sqft10850 Piping Rock Cir, Orlando, FL 32817Off Market

- $484,0003 bd2 ba2.3k sqft10844 Piping Rock Cir, Orlando, FL 32817Off Market
- $100-- bd-- ba-- sqftPiping Rock Cir, Orlando, FL 32817Off Market
- $552,0005 bd3 ba2.5k sqft10856 Piping Rock Cir, Orlando, FL 32817Off Market
- $481,9004 bd2 ba2.4k sqft10838 Piping Rock Cir, Orlando, FL 32817Off Market
Nearby schools
GreatSchools rating
- 5/10Riverdale Elementary SchoolGrades: PK-5Distance: 0.4 mi
- 4/10Union Park Middle SchoolGrades: 6-8Distance: 1.8 mi
- 4/10University High SchoolGrades: 9-12Distance: 0.8 mi
Schools provided by the listing agent
- Elementary: Riverdale Elem
- Middle: Union Park Middle
- High: University High
Source: Stellar MLS. This data may not be complete. We recommend contacting the local school district to confirm school assignments for this home.
Get a cash offer in 3 minutes
Find out how much your home could sell for in as little as 3 minutes with a no-obligation cash offer.
Estimated market value
$496,300
Get a cash offer in 3 minutes
Find out how much your home could sell for in as little as 3 minutes with a no-obligation cash offer.
Estimated market value
$496,300
- Florida
- Orange County
- Orlando
- 32817
- 10934 PIPING ROCK CIRCLE
Nearby cities
Nearby neighborhoods
Nearby zip codes
Other Orlando Topics
