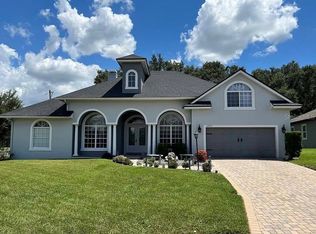
This beautiful custom home is situated in the gated community of Martin’s Landing. Martin’s Landing is a pleasantly sophisticated community with only twenty-four homes. It features a community park complete with a dock and picnic area, which offers alluring views and access to Crescent Lake on Clermont’s Chain of Lakes. As you pull up to the home itself, you will appreciate the clean curb appeal that welcomes you into the paver driveway. Walking to the front door you will notice the well-maintained landscaping and hospitable feel of the front door and entry way. Once through the door you are instantly invited to take in the spacious and open floor plan. High ceilings, crown molding, and plantation shutters throughout is just the start of the little extra’s this home has to offer. The living room is of considerable size and boasts the ability to accommodate oversized furniture with ease. The custom kitchen overlooks the living room, while still maintaining a presence all of its own with the large center island, gorgeous stone counter tops, soft close drawers and cabinets, over and under cabinet lighting, stainless appliances, double sink, and a walk-in pantry. There is eating space off of the kitchen and a formal dining room area, perfect for entertaining. At this point you’re probably already sold, but wait until you see the master bedroom and bathroom. The roomy master bedroom has lovely tray ceilings and two oversized 8’ x 12’ walk in closets. After a stop at the closets, you continue on into the master bathroom and that’s when you’ll know this one is for you. You walk in to a free-standing tub as the focal point. The shower just beyond the tub is impressive with multiple shower heads and a rain shower in the center. Everything about it is light and bright, to include the dual vanities and water closet. The remaining bedrooms and bathrooms are on the east side of the home. All of the bedrooms contain sizeable closets, having plenty of storage room. The fourth bedroom functions as a second master bedroom, it has a connected bathroom and provides access to the back porch. Potential for a multi-generational family living situation. The back porch has two access points for convenience, one second master bathroom, with the other being the sliding glass doors. The triple panel sliding glass door off of the living room provides ample natural light and is highlighted by the custom plantation shutters. The back porch offers an 11’ x 20’ covered portion and then a 6’ x 48’ screened section. This is the best of both worlds, a place to sit and relax, plus a place for your plants to thrive or your grill to reside. The back yard is fenced with tasteful black aluminum fencing and ready to for your family or pets to play safely in a secured area. If you think you might need more storage, don’t worry, the garage has 6’ x 14’ air-conditioned storage area with electricity. This home was just re-roofed in June of 2023. Oh, and the best part...the full-service lawn care and Luv-a-lawn is already paid for through the end of the year. Plus, the new owners will receive a Family Florida State Parks Annual Pass upon closing! Come see what the fuss is all about, this home will check all the boxes.
Sold for $599,900
Zillow last checked:
Listing updated:
Bought with:
Janel Green, 3532386
OPTIMA ONE REALTY, INC.
Source: Stellar MLS,MLS#: G5072738 Originating MLS: Lake and Sumter
Originating MLS: Lake and Sumter
Price history
| Date | Event | Price |
|---|---|---|
| 11/16/2023 | Sold | $599,900$173/sqft |
Source:  Stellar MLS #G5072738 Report a problem Stellar MLS #G5072738 Report a problem | ||
| 10/11/2023 | Pending sale | $599,900$173/sqft |
Source: Stellar MLS #G5072738 Report a problem | ||
| 10/2/2023 | Price change | $599,900-4.8%$173/sqft |
Source: Stellar MLS #G5072738 Report a problem | ||
| 9/23/2023 | Price change | $629,900-0.8%$182/sqft |
Source: Stellar MLS #G5072738 Report a problem | ||
| 9/16/2023 | Price change | $634,900-0.8%$183/sqft |
Source: Stellar MLS #G5072738 Report a problem | ||
| 9/11/2023 | Price change | $639,900-1.5%$185/sqft |
Source: Stellar MLS #G5072738 Report a problem | ||
| 9/1/2023 | Listed for sale | $649,900+31.8%$187/sqft |
Source: Stellar MLS #G5072738 Report a problem | ||
| 11/12/2020 | Sold | $493,000$142/sqft |
Source: Public Record Report a problem | ||
| 10/5/2020 | Pending sale | $493,000$142/sqft |
Source: MICKI BLACKBURN REALTY #G5032632 Report a problem | ||
| 9/25/2020 | Price change | $493,000-0.4%$142/sqft |
Source: MICKI BLACKBURN REALTY #G5032632 Report a problem | ||
| 9/3/2020 | Listed for sale | $495,000+14.1%$143/sqft |
Source: MICKI BLACKBURN REALTY #G5032632 Report a problem | ||
| 11/20/2018 | Sold | $434,000+768%$125/sqft |
Source: Public Record Report a problem | ||
| 8/7/2017 | Sold | $50,000+163.2%$14/sqft |
Source: Public Record Report a problem | ||
| 2/11/2010 | Sold | $19,000-88.1%$5/sqft |
Source: Public Record Report a problem | ||
| 9/28/2005 | Sold | $159,900$46/sqft |
Source: Public Record Report a problem | ||
Get a cash offer in 3 minutes
Find out how much your home could sell for in as little as 3 minutes with a no-obligation cash offer.
Estimated market value
$629,400
