Welcome to this sophisticated, turn-key residence nestled in a quiet cul-de-sac in the highly desirable Weatherstone area. This home offers a perfect blend of timeless elegance and modern efficiency.As you step inside, you are greeted by an abundance of natural light showcasing newer flooring and a seamless, open-concept flow. The home features all-new luxury lighting throughout, anchored by stunning statement chandeliers from Restoration Hardware that add a touch of designer opulence to the main living spaces.The living options extend into the newly finished basement, providing a massive, versatile space perfect for a home theater, recreation room, or private gym. Beyond its aesthetic appeal, this home offers incredible energy efficiency and year-round comfort thanks to a premium geothermal heating and cooling system. Don't miss the opportunity to own this pristine, move-in-ready masterpiece. Schedule your private showing today!
Sold for $749,899
$749,899
10934 Ruston Glen Ct, Dayton, OH 45458
5beds
3,906sqft
Single Family Residence
Built in 2015
0.36 Acres Lot
$750,400 Zestimate®
$192/sqft
$3,835 Estimated rent
Home value
$750,400
$713,000 - $788,000
$3,835/mo
Zestimate® history
Owner options
List your home for rent
$3,835/mo
Rent Zestimate®
Find your next renter with Zillow Rental Manager. Plus, with online applications, you can quickly screen prospective tenants – for free.
$3,835/mo
Rent Zestimate®
Refinance and save
$5,689/mo
Est. payment
Refinancing to a lower rate could help reduce your monthly payments and save thousands over the life of the loan.
$5,689/mo
Est. payment
Explore your selling options
Work with a Zillow partner agent
Leverage their expertise and Zillow's premium Showcase listings to get your home seen by more buyers.
Get startedList with your own agent
Get your home in front of millions of buyers by listing it on Zillow.
Learn how to do itSell it yourself
Take full control of how buyers see your home on Zillow by listing For Sale by Owner (FSBO).
List your homeWhat's special
Massive versatile spaceNewly finished basementSeamless open-concept flowQuiet cul-de-sacAbundance of natural lightNewer flooringAll-new luxury lighting throughout
Zillow last checked:
Listing updated:
Listed by:
Alison Stewart 937-903-9580,
Bella Realty Group
Bought with:
Chanhl Etienne, 2002011717
Key Realty
Source: DABR MLS,MLS#: 960196 Originating MLS: Dayton Area Board of REALTORS
Originating MLS: Dayton Area Board of REALTORSFacts & features
Interior
Bedrooms & bathrooms
- Bedrooms: 5
- Bathrooms: 3
- Full bathrooms: 2
- 1/2 bathrooms: 1
- Main level bathrooms: 1
Primary bedroom
- Level: Second
- Dimensions: 17 x 16
Bedroom
- Level: Main
- Dimensions: 13 x 12
Bedroom
- Level: Second
- Dimensions: 13 x 12
Bedroom
- Level: Second
- Dimensions: 15 x 12
Bedroom
- Level: Second
- Dimensions: 13 x 14
Bonus room
- Level: Basement
- Dimensions: 13 x 12
Bonus room
- Level: Basement
- Dimensions: 16 x 11
Dining room
- Level: Main
- Dimensions: 15 x 12
Entry foyer
- Level: Main
- Dimensions: 13 x 8
Family room
- Level: Main
- Dimensions: 23 x 23
Family room
- Level: Second
- Dimensions: 19 x 15
Kitchen
- Level: Main
- Dimensions: 25 x 19
Living room
- Level: Main
- Dimensions: 13 x 15
Media room
- Level: Basement
- Dimensions: 17 x 18
Mud room
- Level: Main
- Dimensions: 11 x 5
Office
- Level: Main
- Dimensions: 13 x 13
Other
- Level: Basement
- Dimensions: 10 x 10
Heating
- Geothermal
Cooling
- Central Air
Appliances
- Included: Dishwasher, Microwave, Range, Refrigerator, Gas Water Heater
Features
- Kitchen Island, Kitchen/Family Room Combo, Quartz Counters, Remodeled, Solid Surface Counters, Walk-In Closet(s)
- Windows: Vinyl
- Basement: Full,Finished
- Has fireplace: Yes
- Fireplace features: Insert
Interior area
- Total structure area: 3,906
- Total interior livable area: 3,906 sqft
Property
Parking
- Total spaces: 3
- Parking features: Attached, Garage, Garage Door Opener, Storage
- Attached garage spaces: 3
Features
- Levels: Two
- Stories: 2
- Patio & porch: Deck, Patio
- Exterior features: Deck, Fence, Patio
Lot
- Size: 0.36 Acres
- Dimensions: 95 x 165
Details
- Parcel number: O67215230036
- Zoning: Residential
- Zoning description: Residential
Construction
Type & style
- Home type: SingleFamily
- Property subtype: Single Family Residence
Materials
- Brick, Wood Siding
Condition
- Year built: 2015
Utilities & green energy
- Electric: 220 Volts in Garage
- Water: Public
- Utilities for property: Natural Gas Available, Sewer Available, Water Available
Community & HOA
Community
- Security: Surveillance System
- Subdivision: Weatherstone Estate Sec 2
HOA
- Has HOA: Yes
- Services included: Other
- HOA fee: $550 annually
- HOA name: Apple management
- HOA phone: 937-291-1740
Location
- Region: Dayton
Financial & listing details
- Price per square foot: $192/sqft
- Tax assessed value: $560,680
- Annual tax amount: $13,121
- Date on market: 6/4/2026
- Listing terms: Conventional,FHA,VA Loan
Price history
| Date | Event | Price |
|---|---|---|
| 7/18/2026 | Sold | $749,899$192/sqft |
Source:  DABR MLS #960196 Report a problem DABR MLS #960196 Report a problem | ||
| 6/11/2026 | Pending sale | $749,899$192/sqft |
Source: DABR MLS #960196 Report a problem | ||
| 6/5/2026 | Listed for sale | $749,899+22.5%$192/sqft |
Source: DABR MLS #960196 Report a problem | ||
| 3/29/2023 | Sold | $612,000+0.3%$157/sqft |
Source: Public Record Report a problem | ||
| 2/21/2023 | Pending sale | $610,000$156/sqft |
Source: DABR MLS Report a problem | ||
| 2/16/2023 | Listed for sale | $610,000+46.1%$156/sqft |
Source: DABR MLS Report a problem | ||
| 11/3/2015 | Sold | $417,400$107/sqft |
Source: Public Record Report a problem | ||
Public tax history
| Year | Property taxes | Tax assessment |
|---|---|---|
| 2025 | $13,121 -0.2% | $196,240 |
| 2024 | $13,143 +6.6% | $196,240 |
| 2023 | $12,334 +2.9% | $196,240 +30% |
| 2022 | $11,990 -0.3% | $150,950 |
| 2021 | $12,023 +0.1% | $150,950 |
| 2020 | $12,006 +3.4% | $150,950 +15.7% |
| 2019 | $11,608 +11.7% | $130,420 |
| 2018 | $10,393 -0.3% | $130,420 -1.4% |
| 2017 | $10,420 -1% | $132,310 +5% |
| 2016 | $10,528 +648.4% | $126,010 +650.1% |
| 2015 | $1,407 +1.7% | $16,800 |
| 2014 | $1,383 | $16,800 |
Find assessor info on the county website
Neighborhood: 45458
Nearby homes
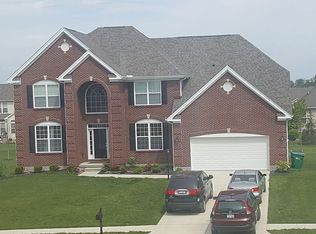
- $625,0005 bd4 ba4.4k sqft10942 Ruston Glen Ct, Dayton, OH 45458Off Market
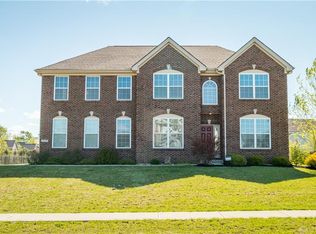
- $535,8005 bd4 ba3.2k sqft270 Summerford Pl, Dayton, OH 45458Off Market

- $575,0004 bd4 ba3.4k sqft10935 Pennfield Rd, Dayton, OH 45458Sold
- $615,8004 bd3 ba2.4k sqft10952 Ruston Glen Ct, Dayton, OH 45458Off Market
- $435,6003 bd2 ba2.5k sqft10943 Pennfield Rd, Dayton, OH 45458Off Market
- $535,3004 bd4 ba3.3k sqft262 Summerford Pl, Centerville, OH 45458Off Market
- $591,2004 bd4 ba3.3k sqft262 Summerford Pl, Washington Township, OH 45458Off Market
- $705,3004 bd5 ba3.6k sqft10933 Ruston Glen Ct, Dayton, OH 45458Off Market
Nearby schools
GreatSchools rating
- 7/10Weller Elementary SchoolGrades: 2-5Distance: 1.3 mi
- 8/10Magsig Middle SchoolGrades: 6-8Distance: 2.9 mi
- 8/10Centerville High SchoolGrades: 9-12Distance: 3 mi
Schools provided by the listing agent
- District: Centerville
Source: DABR MLS. This data may not be complete. We recommend contacting the local school district to confirm school assignments for this home.
Get a cash offer in 3 minutes
Find out how much your home could sell for in as little as 3 minutes with a no-obligation cash offer.
Estimated market value
$750,400
Get a cash offer in 3 minutes
Find out how much your home could sell for in as little as 3 minutes with a no-obligation cash offer.
Estimated market value
$750,400
- Ohio
- Montgomery County
- Centerville
- 45458
- 10934 Ruston Glen Ct
Nearby cities
Nearby zip codes
Other Centerville Topics
