Under Construction. The Davenport offers 2,550+ sq ft of single-story living with 4 bedrooms, 3 baths, and a 3-car garage. Open kitchen, dining, and living areas flow to a covered lanai for indoor-outdoor living. Private master suite with walk-in closet and spa-inspired bath. Flexible spaces and customization options complete this elegant, family-ready home.
Pending
$747,432
10934 SW 40TH LANE, GAINESVILLE, FL 32608
4beds
2,537sqft
Single Family Residence
Built in 2026
9,583 Square Feet Lot
$797,400 Zestimate®
$295/sqft
$8/mo HOA
What's special
- 114 days
- 4
- 0
Zillow last checked:
Listing updated:
Listed by:
Ali Kargar 386-366-0091,
ICI SELECT REALTY 386-366-0091
Source: Stellar MLS,MLS#: GC541093 Originating MLS: Suncoast Tampa
Originating MLS: Suncoast Tampa
Facts & features
Interior
Bedrooms & bathrooms
- Bedrooms: 4
- Bathrooms: 3
- Full bathrooms: 3
Primary bedroom
- Features: Walk-In Closet(s)
- Level: First
Bedroom 2
- Features: Built-in Closet
- Level: First
Bedroom 3
- Features: Built-in Closet
- Level: First
Bedroom 4
- Features: Built-in Closet
- Level: First
Dining room
- Level: First
Kitchen
- Features: Pantry
- Level: First
Living room
- Level: First
Heating
- Central, Electric, Heat Pump
Cooling
- Central Air
Appliances
- Included: Oven, Cooktop, Dishwasher, Disposal, Exhaust Fan, Microwave, Range Hood, Tankless Water Heater
- Laundry: Electric Dryer Hookup, Inside, Laundry Room, Washer Hookup
Features
- Crown Molding, Eating Space In Kitchen, High Ceilings, Kitchen/Family Room Combo, Open Floorplan, Primary Bedroom Main Floor, Solid Surface Counters, Split Bedroom, Stone Counters, Thermostat, Walk-In Closet(s)
- Flooring: Ceramic Tile, Luxury Vinyl
- Doors: Sliding Doors
- Has fireplace: No
Interior area
- Total structure area: 3,827
- Total interior livable area: 2,537 sqft
Property
Parking
- Total spaces: 3
- Parking features: Garage - Attached
- Attached garage spaces: 3
Features
- Levels: One
- Stories: 1
- Exterior features: Irrigation System, Sidewalk, Sprinkler Metered
Lot
- Size: 9,583 Square Feet
Details
- Parcel number: 04427111792
- Zoning: RESIDENTIA
- Special conditions: None
Construction
Type & style
- Home type: SingleFamily
- Property subtype: Single Family Residence
Materials
- Cement Siding, HardiPlank Type, Wood Frame
- Foundation: Slab
- Roof: Shingle
Condition
- Under Construction
- New construction: Yes
- Year built: 2026
Details
- Builder model: Davenport
- Builder name: ICI Homes
Utilities & green energy
- Sewer: Public Sewer
- Water: Public
- Utilities for property: Cable Available, Electricity Connected, Fiber Optics, Natural Gas Connected, Phone Available, Public, Sewer Connected, Sprinkler Meter, Sprinkler Recycled, Street Lights, Underground Utilities
Community & HOA
Community
- Pet fee: $0 monthly
- Subdivision: OAKMONT
HOA
- Has HOA: Yes
- Amenities included: Basketball Court, Clubhouse, Fence Restrictions, Fitness Center, Park, Pickleball Court(s), Playground, Pool, Tennis Court(s), Trail(s), Wheelchair Access
- HOA fee: $8 monthly
- HOA name: Leland
Location
- Region: Gainesville
Financial & listing details
- Price per square foot: $295/sqft
- Annual tax amount: $3,330
- Date on market: 6/11/2026
- Listing terms: Cash,Conventional,FHA,VA Loan
- Ownership: Fee Simple
- Total actual rent: 0
- Electric utility on property: Yes
- Road surface type: Asphalt, Paved
Estimated market value
$797,400
$734,000 - $869,000
$3,561/mo
Price history
| Date | Event | Price |
|---|---|---|
| 6/11/2026 | Pending sale | $747,432$295/sqft |
Source:  Stellar MLS #GC541093 Report a problem Stellar MLS #GC541093 Report a problem | ||
Public tax history
Tax history is unavailable.
Monthly payment
Est. payment
Payment breakdown
Explore the cost of this home by adjusting the details. Changes won't be saved.Climate risks
Neighborhood: 32608
Nearby schools
Schools provided by the listing agent
- Elementary: Lawton M. Chiles Elementary School-AL
- Middle: Kanapaha Middle School-AL
- High: F. W. Buchholz High School-AL
Source: Stellar MLS. This data may not be complete. We recommend contacting the local school district to confirm school assignments for this home.

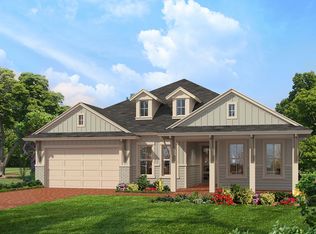
Similar homes
- $930,0004 bd3 ba3.1k sqft3491 SW 111TH DRIVE, GAINESVILLE, FL 32608New Construction
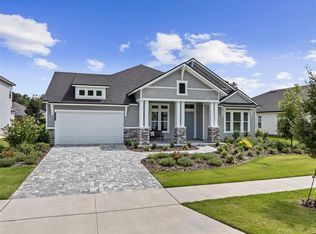
 Stellar MLS
 - from $813,9004 bd3 ba2.9k sqftCosta Mesa II Plan, Oakmont, Gainesville, FL 32608New Construction
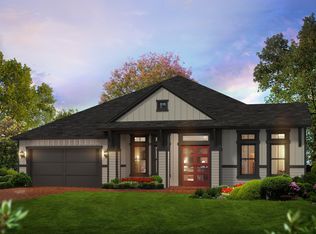 ICI Homes
 - from $550,9003 bd3 ba2.3k sqftCozumel Plan, Oakmont, Gainesville, FL 32608New Construction
 ICI Homes
 - from $654,9004 bd3 ba2.5k sqftCosta Mesa Plan, Oakmont, Gainesville, FL 32608New Construction
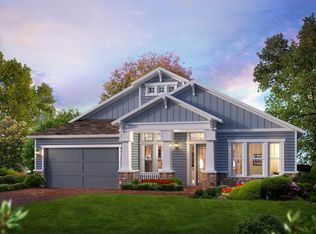 ICI Homes
 - $685,0584 bd3 ba2.4k sqft2543 SW 121ST WAY, GAINESVILLE, FL 32608New ConstructionStellar MLS
- $924,0514 bd4 ba3.2k sqft3658 SW 120TH DRIVE, GAINESVILLE, FL 32608New ConstructionStellar MLS
- $449,9005 bd5 ba2.8k sqft8087 SW 9TH LANE, GAINESVILLE, FL 32608New ConstructionStellar MLS
- $444,9904 bd3 ba2.6k sqft5434 SW 55TH TERRACE, GAINESVILLE, FL 32608New ConstructionStellar MLS
- $426,0705 bd3 ba2.5k sqft5449 SW 54TH ROAD, GAINESVILLE, FL 32608New ConstructionStellar MLS
