Open: Sat 12pm-1:30pm
For sale
$315,000
3beds
1,691sqft
10934 Spring St, Omaha, NE 68144
3beds
1,691sqft
Single family residence
Built in 1962
8,712 sqft
2 Attached garage spaces
$186 price/sqft
What's special
Private backyardSeparate family roomBeautifully maintainedSpacious layout
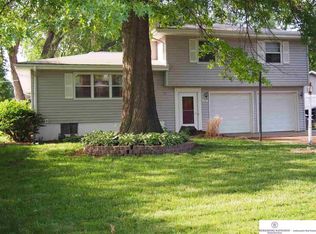
Welcome home to this beautifully maintained 3-bedroom, 2-bath multi-level that's truly move-in ready! From the moment you walk in, you'll appreciate the pride of ownership and spacious layout. The large living room and separate family room offer plenty of space for relaxing, entertaining, or everyday living. Step outside to enjoy the ...
- 7 days |
- 1,540 |
- 72 |
Source: GPRMLS,MLS#: 22621178
Travel times
Living Room
Kitchen
Primary Bedroom
Zillow last checked:
Listing updated:
Listed by:
Eileen Schultz 402-669-5607,
BHHS Ambassador Real Estate
Source: GPRMLS,MLS#: 22621178
Facts & features
Interior
Bedrooms & bathrooms
- Bedrooms: 3
- Bathrooms: 2
- Full bathrooms: 1
- 1/2 bathrooms: 1
- Main level bathrooms: 1
Primary bedroom
- Features: Wall/Wall Carpeting
- Level: Second
- Area: 165.85
- Dimensions: 15.05 x 11.02
Bedroom 2
- Features: Wall/Wall Carpeting, Ceiling Fan(s)
- Level: Second
- Area: 143.33
- Dimensions: 13.03 x 11
Bedroom 3
- Features: Wall/Wall Carpeting, Window Covering, Ceiling Fan(s)
- Level: Second
- Area: 109.14
- Dimensions: 12.02 x 9.08
Kitchen
- Features: Wood Floor
- Level: Main
- Area: 143
- Dimensions: 13 x 11
Living room
- Features: Wall/Wall Carpeting, Window Covering, Bay/Bow Windows
- Level: Main
- Area: 261.73
- Dimensions: 20.01 x 13.08
Basement
- Area: 504
Heating
- Natural Gas, Forced Air
Cooling
- Central Air
Appliances
- Included: Humidifier, Oven, Dishwasher, Disposal, Microwave, Cooktop
- Laundry: Ceramic Tile Floor
Features
- Ceiling Fan(s)
- Flooring: Carpet, Ceramic Tile
- Windows: Window Coverings, Bay Window(s)
- Basement: Partially Finished
- Has fireplace: No
Interior area
- Total structure area: 1,691
- Total interior livable area: 1,691 sqft
- Finished area above ground: 1,374
- Finished area below ground: 317
Property
Parking
- Total spaces: 2
- Parking features: Garage - Attached
- Attached garage spaces: 2
Features
- Levels: Multi/Split
- Patio & porch: Porch, Patio, Deck
- Exterior features: Sprinkler System
- Fencing: Chain Link,Full
Lot
- Size: 8,712 Square Feet
- Dimensions: 75 x 109.72 x 75.6 x 116.9
- Features: Up to 1/4 Acre., City Lot
Details
- Additional structures: Shed(s)
- Parcel number: 2027550173
Construction
Type & style
- Home type: SingleFamily
- Property subtype: Single Family Residence
Materials
- Vinyl Siding, Brick/Other
- Foundation: Block
- Roof: Composition
Condition
- Not New and NOT a Model
- New construction: No
- Year built: 1962
Utilities & green energy
- Sewer: Public Sewer
- Water: Public
- Utilities for property: Electricity Available, Natural Gas Available, Water Available, Sewer Available
Community & HOA
Community
- Subdivision: Prairie Village
HOA
- Has HOA: No
Location
- Region: Omaha
Financial & listing details
- Price per square foot: $186/sqft
- Tax assessed value: $220,800
- Annual tax amount: $3,637
- Date on market: 7/24/2026
- Listing terms: Conventional,Cash
- Ownership: Fee Simple
- Electric utility on property: Yes
Price history
| Date | Event | Price |
|---|---|---|
| 7/24/2026 | Listed for sale | $315,000+133.3%$186/sqft |
Source: | ||
| 3/26/2010 | Sold | $135,000$80/sqft |
Source: | ||
| 2/16/2010 | Listed for sale | $135,000$80/sqft |
Source: CBSHOME #21002592 Report a problem | ||

Public tax history
| Year | Property taxes | Tax assessment |
|---|---|---|
| 2025 | $3,637 -1.3% | $220,800 |
| 2024 | $3,687 -7.6% | $220,800 +12.9% |
| 2023 | $3,989 +5.1% | $195,600 +12.8% |
| 2022 | $3,795 +7.1% | $173,400 +8.5% |
| 2021 | $3,545 +15.3% | $159,800 +17.3% |
| 2020 | $3,074 -1.1% | $136,200 |
| 2019 | $3,110 +5% | $136,200 +5.3% |
| 2018 | $2,961 +1% | $129,300 |
| 2017 | $2,931 | $129,300 -1.8% |
| 2016 | $2,931 +8.6% | $131,700 +7% |
| 2015 | $2,700 | $123,100 |
| 2014 | -- | $123,100 |
| 2013 | -- | $123,100 -3.1% |
| 2012 | -- | $127,000 |
| 2011 | -- | $127,000 |
| 2009 | $2,652 | $127,000 |
| 2008 | -- | $127,000 |
| 2005 | -- | $127,000 |
| 2004 | -- | $127,000 |
Find assessor info on the county website
Monthly payment
Est. payment
$2,066/mo
Principal & interest
$1620
Property taxes
$446
Estimated market value
$309,700
$294,000 - $325,000
$2,204/mo
Climate risks
Explore flood, wildfire, and other predictive climate risk information for this property on First Street®️.
Neighborhood: Rockbrook
Nearby schools
Rockbrook Elementary School
Grades PK-6 • 0.4 miles7/10
GreatSchools® Rating
Test Score Rating
8/10Academic Progress Rating
6/10Westside Middle School
Grades 7-8 • 2 miles7/10
GreatSchools® Rating
Test Score Rating
6/10Academic Progress Rating
9/10Westside High School
Grades 9-12 • 2.1 miles4/10
GreatSchools® Rating
College Readiness Rating
4/10