Skip main navigation
Off market
  • $788,300

    10934 Towerbridge Rd, Highlands Ranch, CO 80130

    4beds
    3,234sqft
    SingleFamily
    Built in 2007
    3,484 Square Feet Lot
    $788,300 Zestimate®
    $244/sqft
    $3,839 Estimated rent

    Home value

    $788,300

    $749,000 - $828,000

    $3,839/mo

    Zestimate® history
    Loading
    Loading...

    Owner options

    List your home for rent

    $3,839/mo

    Rent Zestimate®

    Find your next renter with Zillow Rental Manager. Plus, with online applications, you can quickly screen prospective tenants – for free.

    Learn more

    $3,839/mo

    Rent Zestimate®

    Refinance and save

    $4,758/mo

    Est. payment

    Refinancing to a lower rate could help reduce your monthly payments and save thousands over the life of the loan.

    See today's rates

    $4,758/mo

    Est. payment

    Explore your selling options

    Work with a Zillow partner agent

    Leverage their expertise and Zillow's premium Showcase listings to get your home seen by more buyers.

    Get started

    List with your own agent

    Get your home in front of millions of buyers by listing it on Zillow.

    Learn how to do it

    Sell it yourself

    Take full control of how buyers see your home on Zillow by listing For Sale by Owner (FSBO).

    List your home

    What's special

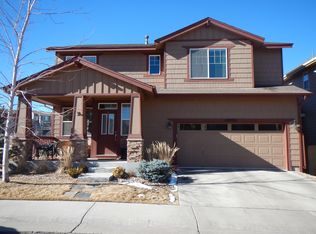
    All your Dreams are about to come True! This *gorgeous*, fully remodeled home sits on open space with west facing views, incredible sunsets, and a finished garden level basement with loads of natural light. From the moment you step foot inside this charming home, you're greeted with a designer color scheme, extensive hardwood floors, beautifully updated kitchen with built in 'Butler's Pantry', white cabinets and SS appliances, a main floor office, and an scrumptious outdoor deck to take in the views. Take the updated staircase to find a spacious master ensuite with barn door, large soaking tub, and west facing views. 2 more roomy beds, and hall bath with double sinks completes the upstairs. But wait, there's more! The garden level basement is fully finished, filled with sunshine, well connected to the main floor, and features living space with wetbar, plus another conforming bedroom and 3/4 bath! Great proximity to everything you love about the Highlands Ranch lifestyle - Southridge Rec Center, Paintbrush Park, and Daniel's Park open space and trails. Commuting is a breeze with easy access to Quebec Street and HR Parkway. Run, don't walk, to see this beauty!

    This property is off market, which means it's not currently listed for sale or rent on Zillow. This may be different from what's available on other websites or public sources.

    Facts & features

    Interior

    Bedrooms & bathrooms
    • Bedrooms: 4
    • Bathrooms: 3
    • Full bathrooms: 2
    • 1/2 bathrooms: 1
    Heating
    • Forced air, Gas
    Cooling
    • Central
    Appliances
    • Included: Dishwasher, Garbage disposal, Microwave, Range / Oven, Refrigerator
    • Laundry: In Unit
    Features
    • Wet Bar, Pantry, Vaulted Ceiling(s), Granite Counters, Master Suite, Five Piece Bath, Smoke Free
    • Flooring: Tile, Carpet, Hardwood
    • Windows: Double Pane Windows, Window Coverings
    • Basement: Finished
    • Has fireplace: Yes
    • Fireplace features: Living Room
    • Common walls with other units/homes: No Common Walls
    Interior area
    • Total interior livable area: 3,234 sqft
    • Finished area below ground: 1030.00

    Property

    Parking
    • Total spaces: 2
    • Parking features: Garage - Attached
    Features
    • Patio & porch: Deck, Covered, Front Porch
    • Exterior features: Stone
    • Fencing: Partial
    • Has view: Yes
    • View description: Mountain
    Lot
    • Size: 3,484 Square Feet
    • Features: Level, Open Lot, Landscaped, Sprinklers In Front, Sprinklers In Rear, Master Planned
    Details
    • Parcel number: 223119105063
    • Zoning description: res

    Construction

    Type & style
    • Home type: SingleFamily
    • Architectural style: Traditional
    Materials
    • Frame
    • Roof: Composition
    Condition
    • Year built: 2007

    Utilities & green energy

    • Sewer: Public Sewer
    • Water: Public

    Community & HOA

    HOA
    • Has HOA: Yes
    • Amenities included: Spa/Hot Tub, Clubhouse, Pool, Tennis Court(s), Fitness Center, Playground, Trail(s), Park
    • Services included: Trash, Recycling
    • HOA fee: $50 monthly
    Location
    • Region: Highlands Ranch

    Financial & listing details

    • Price per square foot: $244/sqft
    • Tax assessed value: $808,986
    • Annual tax amount: $4,906
    • Road surface type: Paved

    Price history

    DateEventPrice
    8/1/2023Sold$835,000+33.6%$258/sqft
    Source: Public Record Report a problem
    7/24/2020Sold$625,000+4.2%$193/sqft
    Source: Public Record Report a problem
    5/25/2020Pending sale$599,950$186/sqft
    Source: Re/max Professionals #2312037 Report a problem
    5/21/2020Listed for sale$599,950+14.3%$186/sqft
    Source: Re/max Professionals #2312037 Report a problem
    11/9/2016Sold$525,000-0.9%$162/sqft
    Source: Public Record Report a problem
    9/18/2016Price change$529,900-1%$164/sqft
    Source: Centennial - WEICHERT, REALTORS - Professionals #8852560 Report a problem
    8/31/2016Price change$535,000-0.9%$165/sqft
    Source: Centennial - WEICHERT, REALTORS - Professionals #8852560 Report a problem
    8/16/2016Price change$539,900-1.1%$167/sqft
    Source: Centennial - WEICHERT, REALTORS - Professionals #8852560 Report a problem
    8/8/2016Price change$545,900-0.7%$169/sqft
    Source: Centennial - WEICHERT, REALTORS - Professionals #8852560 Report a problem
    8/2/2016Listed for sale$549,900+8.9%$170/sqft
    Source: Centennial - WEICHERT, REALTORS - Professionals #8852560 Report a problem
    6/11/2016Sold$505,000-1%$156/sqft
    Source: Public Record Report a problem
    3/30/2016Price change$510,000-1.9%$158/sqft
    Source: Keller Williams - Denver South Metro #2816945 Report a problem
    3/19/2016Listed for sale$520,000+31.6%$161/sqft
    Source: Keller Williams - Denver South Metro #2816945 Report a problem
    11/27/2007Sold$395,000$122/sqft
    Source: Public Record Report a problem

    Public tax history

    YearProperty taxesTax assessment
    2025$4,906 +0.2%$50,560 -9.3%
    2024$4,897 +40.3%$55,740 -1%
    2023$3,491 -3.8%$56,280 +47.3%
    2022$3,630 $38,210 -2.8%
    2021-- $39,300 +3.3%
    2020$3,529 +8.6%$38,050
    2019$3,250 $38,050 +10.6%
    2018$3,250 +9.8%$34,390
    2017$2,959 +97.5%$34,390 +0.6%
    2016$1,498 -51.1%$34,180
    2015$3,061 +5%$34,180 +13.7%
    2014$2,915 $30,060
    2013-- $30,060 +10.2%
    2012-- $27,290
    2011-- $27,290 -7.7%
    2010-- $29,560 +8.4%
    2009$1,306 $27,270 +296.9%
    2008-- $6,870 -52.8%
    2006$862 $14,540
    Find assessor info on the county website

    Neighborhood: 80130

    Nearby schools

    GreatSchools rating
    Schools provided by the listing agent
    • Elementary: Wildcat Mountain
    • Middle: Rocky Heights
    • High: Rock Canyon
    • District: Douglas RE-1

    Source: The MLS. This data may not be complete. We recommend contacting the local school district to confirm school assignments for this home.

    Get a cash offer in 3 minutes
    Find out how much your home could sell for in as little as 3 minutes with a no-obligation cash offer.
    Estimated market value
    $788,300
    Get a cash offer in 3 minutes
    Find out how much your home could sell for in as little as 3 minutes with a no-obligation cash offer.
    Estimated market value
    $788,300