Skip main navigation
Pending
  • Price cut: $10K (7/9)
    $374,900

    10934 Westmore Ct, Fort Wayne, IN 46845

    4beds
    3,231sqft
    : 
    Loading
    Get pre-qualified
    Single Family Residence
    Built in 1986
    9,147 Square Feet Lot
    $370,100 Zestimate®
    $--/sqft
    $-- HOA

    What's special

    Gas fireplaceFenced backyardFormal dining roomBreakfast nookVaulted ceilingsQuiet cul-de-sacSlate appliances
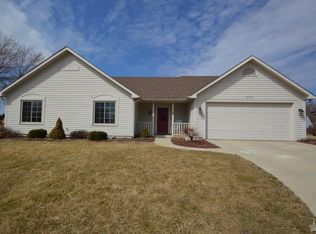
    Tucked into a quiet cul-de-sac in Longwood, this NWACS home has a layout that feels both practical and welcoming. The front living room offers a bright space for reading, conversation, or a home office setup, and it opens directly to the formal dining room for easy entertaining. The kitchen has been updated with plenty of cabinet and counter space, bar seating, and slate appliances, including a gas range. A breakfast nook sits between the kitchen and family room, where vaulted ceilings, built-in shelving, and a gas fireplace create a comfortable everyday living area. A half bath and laundry room are also located on the main level. Upstairs, the primary bedroom features a walk-in closet and private bath. Three additional bedrooms provide generous closet space and share a full hall bath with a double vanity. The finished basement adds extra room for a rec area, home office, gym, or hobbies. French doors off the kitchen open to the fenced backyard, creating an easy extension of the living space. Whether hosting a cookout, letting pets roam, or simply enjoying a quiet evening outdoors, the yard offers space for a variety of uses.
    36 days
    |
    1,091
    |
    63
    |

    Likely to sell faster than

    Zillow last checked:

    Listing updated:

    Listed by:

    Kenson Dhanie 260-249-0778,

    Mike Thomas Assoc., Inc

    Source: IRMLS,MLS#: 202622957MLS Logo

      Facts & features

      Interior

      Bedrooms & bathrooms
      • Bedrooms: 4
      • Bathrooms: 3
      • Full bathrooms: 2
      • 1/2 bathrooms: 1
      Bedroom 1
      • Level: Upper
      Bedroom 2
      • Level: Upper
      Dining room
      • Level: Main
      • Area: 120
      • Dimensions: 12 x 10
      Family room
      • Level: Main
      • Area: 315
      • Dimensions: 21 x 15
      Kitchen
      • Level: Main
      • Area: 100
      • Dimensions: 10 x 10
      Living room
      • Level: Lower
      • Area: 160
      • Dimensions: 16 x 10
      Heating
      • Forced Air
      Cooling
      • Central Air
      Features
      • Basement: Partial
      • Number of fireplaces: 1
      • Fireplace features: Gas Log
      Interior area
      • Total structure area: 3,295
      • Total interior livable area: 3,231 sqft
      • Finished area above ground: 2,463
      • Finished area below ground: 768
      Video & virtual tour

      Property

      Parking
      • Total spaces: 2
      • Parking features: Attached
      • Attached garage spaces: 2
      Features
      • Levels: Two
      • Stories: 2
      Lot
      • Size: 9,147 Square Feet
      • Dimensions: 71X130
      • Features: Cul-De-Sac
      Details
      • Parcel number: 020235307007.000091

      Construction

      Type & style
      • Home type: SingleFamily
      • Property subtype: Single Family Residence
      Materials
      • Brick, Vinyl Siding
      Condition
      • New construction: No
      • Year built: 1986

      Utilities & green energy

      • Sewer: City
      • Water: City

      Community & HOA

      Community
      • Subdivision: Longwood
      Location
      • Region: Fort Wayne

      Financial & listing details

      • Tax assessed value: $376,300
      • Annual tax amount: $3,574
      • Date on market: 6/12/2026

        Estimated market value

        $370,100

        $352,000 - $389,000

        $2,678/mo

        Price history

        DateEventPrice
        7/14/2026Pending sale$374,900
        Source: IRMLS #202622957 Report a problem
        7/9/2026Price change$374,900-2.6%
        Source: IRMLS #202622957 Report a problem
        6/12/2026Price change$384,900+28.7%
        Source: IRMLS #202622957 Report a problem
        4/25/2022Pending sale$299,000
        Source: IRMLS #202214477 Report a problem
        4/23/2022Listed for sale$299,000+10.8%
        Source: IRMLS #202214477 Report a problem
        8/14/2020Listing removed$269,900$84/sqft
        Source: United Realty, LLC #202027286 Report a problem
        8/9/2020Price change$269,900-1.8%$84/sqft
        Source: United Realty, LLC #202027286 Report a problem
        8/5/2020Price change$274,900-1.5%$85/sqft
        Source: United Realty, LLC #202027286 Report a problem
        7/28/2020Price change$279,000-2.1%$86/sqft
        Source: United Realty, LLC #202027286 Report a problem
        7/22/2020Price change$285,000-1.7%$88/sqft
        Source: United Realty, LLC #202027286 Report a problem
        7/16/2020Listed for sale$289,900+39.4%$90/sqft
        Source: United Realty, LLC #202027286 Report a problem
        3/8/2017Listing removed$207,900$64/sqft
        Source: CENTURY 21 Bradley Realty, Inc. #201706320 Report a problem
        2/17/2017Listed for sale$207,900+12.4%$64/sqft
        Source: CENTURY 21 Bradley Realty, Inc #201706320 Report a problem
        4/27/2015Listing removed$184,900$57/sqft
        Source: RE/MAX Results #201513639 Report a problem
        4/7/2015Listed for sale$184,900$57/sqft
        Source: RE/MAX Results #201513639 Report a problem

        Public tax history

        YearProperty taxesTax assessment
        2025$3,475 +0.5%$376,300 +11.6%
        2024$3,457 +17.7%$337,300 +0.8%
        2023$2,938 +9.7%$334,700 +18.2%
        2022$2,680 +10.8%$283,100 +10.2%
        2021$2,417 +10.5%$256,800 +11.2%
        2020$2,187 +11.1%$230,900 +10.4%
        2019$1,969 +12.8%$209,200 +8.8%
        2018$1,745 -4.5%$192,300 +10.5%
        2017$1,828 +6.6%$174,000 -4.6%
        2016$1,715 -0.9%$182,300 +5.3%
        2014$1,731 +3.5%$173,100 +3.5%
        2013$1,673 +4%$167,300 +4%
        2011$1,609 $160,900 +4.2%
        2010-- $154,400 +0.9%
        2007-- $153,000 +12.6%
        2005-- $135,900
        2004-- $135,900 +52%
        2001-- $89,400 +200%
        1999-- $29,800
        Find assessor info on the county website

        Monthly payment

        Est. payment

        Payment breakdown

        Explore the cost of this home by adjusting the details. Changes won't be saved.
        All calculations are estimates and provided by Zillow, Inc. for informational purposes only. Actual amounts may vary.
        HOA fees may include property taxes on listings classified as Co-Ops. Contact the listing agent and/or owner for fee details.
        Mortgage interest rates are dependent on a number of factors, including credit score, down payment, and repayment length. Interest rate data provided by Zillow Group Marketplace, Inc. as of 1/1/1970 from various mortgage lenders with which we have lead or other similar arrangements; the Estimated Payment is an average of those rates.
        See how much you could borrow to make a competitive offer.

        Climate risks

        Neighborhood: Longwood

        Getting around

        20 / 100
        Car-Dependent
        23 / 100
        Minimal Transit
        33 / 100
        Somewhat Bikeable

        Nearby schools

        GreatSchools rating
        Schools provided by the listing agent
        • Elementary: Perry Hill
        • Middle: Maple Creek
        • High: Carroll
        • District: Northwest Allen County

        Source: IRMLS. This data may not be complete. We recommend contacting the local school district to confirm school assignments for this home.

        A local agent can set up tours, give advice and negotiate with sellers.

        Browse local experts

        Similar homes