Skip main navigation
Off market
  • $2,231,800

    10935 Alta View Dr, Studio City, CA 91604

    3beds
    2,223sqft
    SingleFamily
    Built in 1976
    10,084 Square Feet Lot
    $2,231,800 Zestimate®
    $1,004/sqft
    $7,506 Estimated rent

    Home value

    $2,231,800

    $2.05M - $2.43M

    $7,506/mo

    Zestimate® history
    Loading
    Loading...

    Owner options

    List your home for rent

    $7,506/mo

    Rent Zestimate®

    Find your next renter with Zillow Rental Manager. Plus, with online applications, you can quickly screen prospective tenants – for free.

    Learn more

    $7,506/mo

    Rent Zestimate®

    Refinance and save

    $14,252/mo

    Est. payment

    Refinancing to a lower rate could help reduce your monthly payments and save thousands over the life of the loan.

    See today's rates

    $14,252/mo

    Est. payment

    Explore your selling options

    Work with a Zillow partner agent

    Leverage their expertise and Zillow's premium Showcase listings to get your home seen by more buyers.

    Get started

    List with your own agent

    Get your home in front of millions of buyers by listing it on Zillow.

    Learn how to do it

    Sell it yourself

    Take full control of how buyers see your home on Zillow by listing For Sale by Owner (FSBO).

    List your home

    What's special

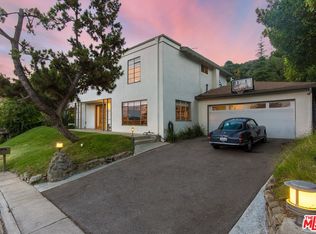
    Gorgeous Single Level Modern Ranch with pool overlooking sensational views on the prettiest street in coveted Wrightwood Estates. 3 Bedroom + Den / 2.5 bath home is privately sited on a peaceful cul-de-sac, perched high taking in expansive mountain and city views. Large living room with gas and wood-burning fireplace, recessed lighting, and sliders opening to the pool and lush city and canyon views. A luxurious Master Suite with large picture windows framing mountain and city views beyond the swimming pool and spa. Entertainers kitchen with beautiful solid wood cabinets, sub-zero, industrial series appliances and sunny eat-in breakfast nook that takes in spectacular sunrises to the east. Large formal dining room, easily fits a table for eight or more. For your home office or creative needs, there is a wonderful large den that makes for the perfect home office/studio space. The backyard impresses with a gorgeous freeform swimming pool & spa overlooking the incredible vistas.

    This property is off market, which means it's not currently listed for sale or rent on Zillow. This may be different from what's available on other websites or public sources.

    Facts & features

    Interior

    Bedrooms & bathrooms
    • Bedrooms: 3
    • Bathrooms: 3
    • Full bathrooms: 2
    • 1/2 bathrooms: 1
    Heating
    • Forced air, Gas
    Cooling
    • Central
    Appliances
    • Included: Dishwasher, Dryer, Garbage disposal, Microwave, Refrigerator, Washer
    • Laundry: Inside, Room
    Features
    • Recessed Lighting, Storage Space, Turnkey, Crown Moldings
    • Flooring: Tile, Carpet, Laminate
    • Has fireplace: Yes
    • Common walls with other units/homes: Detached/No Common Walls
    Interior area
    • Total interior livable area: 2,223 sqft

    Property

    Parking
    • Total spaces: 4
    • Parking features: Garage - Attached
    Features
    • Levels: One
    • Exterior features: Stucco
    • Has spa: Yes
    • Has view: Yes
    • View description: City, Mountain
    Lot
    • Size: 10,084 sqft
    Details
    • Parcel number: 2380042007

    Construction

    Type & style
    • Home type: SingleFamily
    • Architectural style: Conventional
    Condition
    • Year built: 1976

    Utilities & green energy

    • Sewer: In Street

    Community & neighborhood

    Security
    • Security features: Owned, Other, Exterior Security Lights
    Location
    • Region: Studio City

    Other

    Other facts
    • Cooling: Central, Air Conditioning, Multi/Zone
    • County: Los Angeles
    • Equipment: Alarm System, Dishwasher, Dryer, Garbage Disposal, Microwave, Range/Oven, Refrigerator, Washer, Cable, Built-Ins, Vented Exhaust Fan, Ceiling Fan
    • Heating: Central
    • Laundry: Inside, Room
    • PoolDescription: Private, In Ground, Heated, Heated with Gas
    • PropertyType: Residential
    • Rooms: Walk-In Closet, Dining Room, Library, Living Room, Office, Media Room, Breakfast Area, Den/Office, Formal Entry, Study, Utility Room, Patio Covered, Study/Office
    • Spa: In Ground, Private, Heated, Heated with Gas
    • TVServices: Cable TV, Tv Satellite Dish
    • ViewDescription: Mountains, City Lights, City, Canyon
    • CookingAppliances: Oven, Microwave, Gas, Cooktop - Gas
    • Country: US
    • EatingAreas: Formal Dining Rm, Breakfast Area
    • FireplaceRooms: Living Room, Gas and Wood, Gas Starter
    • Flooring: Carpet, Tile, Laminate
    • Sewer: In Street
    • Sprinklers: Sprinkler System
    • SecurityFeatures: Owned, Other, Exterior Security Lights
    • BedroomFeatures: Master Bedroom, Ground Floor Master, Main Floor Master Bedroom, Master Suite, WalkInCloset, Main Floor Bedroom, All Bedrooms Down
    • LotDescription: Street Paved, Utilities Underground, Yard, Fenced Yard, Gutters, Lawn, Lot-Level/Flat, Sidewalks
    • SourceLivingArea: Vendor Enhanced
    • BathroomFeatures: Bidet, Shower and Tub, Linen Closet, Low Flow Toilet(s)
    • ParkingGarage: Garage - 2 Car, Driveway - Concrete, Built-In Storage, Driveway, Garage Is Attached
    • Style: Contemporary
    • LotLocation: Hillside, Cul-De-Sac
    • ExteriorConstruction: Stucco
    • PatioFeatures: Covered Porch, Porch - Rear, Porch - Front, Covered
    • KitchenFeatures: Gourmet Kitchen, Remodeled, Tile Counters
    • OtherStructuralFeatures: Sprinkler System, Rain Gutters
    • InteriorFeatures: Recessed Lighting, Storage Space, Turnkey, Crown Moldings
    • Levels: One
    • Windows: Bay Window, Screens, Window Blinds
    • SourceLotSizeArea: Vendor Enhanced
    • Fence: Wrought Iron
    • Water: Public
    • Roof: Shingle
    • Volt220Location: In Garage, In Laundry
    • SourceLotSizeDimensions: Vendor Enhanced
    • ListingArea: Studio City
    • ListingStatus: Pending
    • CommonWalls: Detached/No Common Walls
    • DirectionFaces: South
    • Furnished: Unfurnished

    Price history

    DateEventPrice
    10/2/2020Sold$1,900,000+5.7%$855/sqft
    Source: CLAW #20625120 Report a problem
    8/31/2020Pending sale$1,797,500$809/sqft
    Source: Compass #20625120 Report a problem
    8/28/2020Listed for sale$1,797,500+26.6%$809/sqft
    Source: Compass #20625120 Report a problem
    5/24/2005Sold$1,420,000+234.1%$639/sqft
    Source: Public Record Report a problem
    6/6/1997Sold$425,000$191/sqft
    Source: Public Record Report a problem

    Public tax history

    YearProperty taxesTax assessment
    2025$25,058 +1.3%$2,056,618 +2%
    2024$24,725 +2%$2,016,293 +2%
    2023$24,245 +4.5%$1,976,759 +2%
    2022$23,193 +1.1%$1,938,000 +2%
    2021$22,949 +3.1%$1,900,000 +5%
    2020$22,269 $1,809,862 +15.2%
    2019$22,269 +15.8%$1,571,000
    2018$19,234 $1,571,000 +5.3%
    2017$19,234 +5.5%$1,491,300
    2016$18,232 +0.5%$1,491,300 +10.5%
    2015$18,146 +18%$1,350,000 +9.8%
    2014$15,375 $1,230,000 +28.9%
    2012-- $954,000
    2011-- $954,000 -13.1%
    2010-- $1,098,100
    2009-- $1,098,100 -16.6%
    2008-- $1,316,000 -10.9%
    2007-- $1,477,368 +2%
    2006-- $1,448,400 +186%
    2005-- $506,515 +4%
    2004-- $486,848 +1.9%
    2003-- $477,926 +2%
    2002-- $468,556 +4%
    2000-- $450,362

    Find assessor info on the county website

    Neighborhood: Studio City

    Nearby schools

    GreatSchools rating
    Get a cash offer in 3 minutes
    Find out how much your home could sell for in as little as 3 minutes with a no-obligation cash offer.
    Estimated market value
    $2,231,800
    Get a cash offer in 3 minutes
    Find out how much your home could sell for in as little as 3 minutes with a no-obligation cash offer.
    Estimated market value
    $2,231,800