***Multiple offers received. Highest and best by Satuday, 5/23/26 at 5:00 pm**** Beautifully renovated ranch townhome with 2 bedrooms and 2 full bathrooms in highly desired Eagle Ridge subdivision. Luxury vinyl plank flooring throughout the home. A half wall was removed and an opening was made in the wall between the living room and kitchen in order to allow for more space and light. There are new light fixtures in every room and each room has been freshly painted. The kitchen boasts brand new quartz countertops and a brand new brushed gold kitchen faucet. The brand new stainless steel appliances include a refrigerator, dishwasher, oven/stove and microwave. The dining room has a new gold chandelier light. There is a hall closet for coat and storage needs, along with two pantry closets in the kitchen. In addition to new vinyl plank flooring, the spare bedroom has a new light/fan and two closets. The hall bathroom is a full bath with a shower/tub, which includes a large closet for towels and toiletries. There is also new lighting, a new faucet and new towel bars. The laundry room has newer washer and dryer. The master bedroom is a show stopper, which includes luxury vinyl flooring, a new light/fan, two closets, and a full bathroom en suite. This bathroom has a new shower door, new rainfall showerhead, new shelving, new lighting, a new faucet and new towel bars. There is also a two-car attached garage for your convenience. There are Nest door cameras and a thermostat which can sync with your phone. The skylight and entire roof were replaced in 2025 and a brand new sump pump was installed this year. Low HOA fees too.
Closed
$330,000
10935 Colorado Ct, Orland Park, IL 60467
2beds
1,600sqft
Townhouse, Condominium, Single Family Residence
Built in 1990
-- sqft lot
$332,500 Zestimate®
$206/sqft
$2,690 Estimated rent
Home value
$332,500
$303,000 - $366,000
$2,690/mo
Zestimate® history
Owner options
List your home for rent
$2,690/mo
Rent Zestimate®
Find your next renter with Zillow Rental Manager. Plus, with online applications, you can quickly screen prospective tenants – for free.
$2,690/mo
Rent Zestimate®
Refinance and save
$2,150/mo
Est. payment
Refinancing to a lower rate could help reduce your monthly payments and save thousands over the life of the loan.
$2,150/mo
Est. payment
Explore your selling options
Work with a Zillow partner agent
Leverage their expertise and Zillow's premium Showcase listings to get your home seen by more buyers.
Get startedList with your own agent
Get your home in front of millions of buyers by listing it on Zillow.
Learn how to do itSell it yourself
Take full control of how buyers see your home on Zillow by listing For Sale by Owner (FSBO).
List your homeWhat's special
Two-car attached garage
Zillow last checked:
Listing updated:
Listed by:
JoAnne Whelan 630-532-3993,
Village Realty, Inc.
Bought with:
JoAnne Whelan
Village Realty, Inc.
Source: MRED as distributed by MLS GRID,MLS#: 12653633
Facts & features
Interior
Bedrooms & bathrooms
- Bedrooms: 2
- Bathrooms: 2
- Full bathrooms: 2
Rooms
- Room types: No additional rooms
Primary bedroom
- Features: Flooring (Luxury Vinyl), Window Treatments (Curtains/Drapes, Screens, Window Treatments), Bathroom (Full)
- Level: Main
- Area: 240 Square Feet
- Dimensions: 16X15
Bedroom 2
- Features: Flooring (Luxury Vinyl), Window Treatments (Curtains/Drapes, Screens, Window Treatments)
- Level: Main
- Area: 180 Square Feet
- Dimensions: 15X12
Dining room
- Features: Flooring (Luxury Vinyl)
- Level: Main
- Area: 100 Square Feet
- Dimensions: 10X10
Kitchen
- Features: Kitchen (Eating Area-Table Space, Pantry-Closet, Updated Kitchen), Flooring (Ceramic Tile), Window Treatments (Skylight(s))
- Level: Main
- Area: 140 Square Feet
- Dimensions: 14X10
Laundry
- Features: Flooring (Linoleum)
- Level: Main
- Area: 45 Square Feet
- Dimensions: 9X5
Living room
- Features: Flooring (Luxury Vinyl), Window Treatments (Curtains/Drapes, Screens, Window Treatments)
- Level: Main
- Area: 216 Square Feet
- Dimensions: 18X12
Heating
- Natural Gas, Forced Air
Cooling
- Central Air
Appliances
- Included: Range, Microwave, Dishwasher, High End Refrigerator, Freezer, Washer, Dryer, Stainless Steel Appliance(s), Electric Cooktop
- Laundry: Main Level, Washer Hookup, In Unit
Features
- 1st Floor Bedroom, 1st Floor Full Bath, Separate Dining Room, Pantry, Quartz Counters
- Flooring: Laminate
- Windows: Skylight(s)
- Basement: Crawl Space
Interior area
- Total structure area: 0
- Total interior livable area: 1,600 sqft
Property
Parking
- Total spaces: 2
- Parking features: Yes, Attached, Garage
- Attached garage spaces: 2
Accessibility
- Accessibility features: No Disability Access
Details
- Parcel number: 27323010161094
- Special conditions: List Broker Must Accompany
Construction
Type & style
- Home type: Townhouse
- Property subtype: Townhouse, Condominium, Single Family Residence
Materials
- Brick
Condition
- New construction: No
- Year built: 1990
- Major remodel year: 2026
Utilities & green energy
- Sewer: Public Sewer
- Water: Public
Community & HOA
HOA
- Has HOA: Yes
- Services included: Insurance, Exterior Maintenance, Lawn Care, Snow Removal
- HOA fee: $208 monthly
Location
- Region: Orland Park
Financial & listing details
- Price per square foot: $206/sqft
- Date on market: 5/22/2026
- Listing terms: Conventional
- Ownership: Condo
Price history
| Date | Event | Price |
|---|---|---|
| 6/26/2026 | Sold | $330,000+6.5%$206/sqft |
Source:  MRED as distributed by MLS GRID #12653633 Report a problem MRED as distributed by MLS GRID #12653633 Report a problem | ||
| 5/24/2026 | Contingent | $309,900$194/sqft |
Source: MRED as distributed by MLS GRID #12653633 Report a problem | ||
| 5/20/2026 | Listed for sale | $309,900+21.5%$194/sqft |
Source: MRED as distributed by MLS GRID #12653633 Report a problem | ||
| 3/12/2026 | Sold | $255,000-1.9%$159/sqft |
Source: MRED as distributed by MLS GRID #12573605 Report a problem | ||
| 2/25/2026 | Contingent | $259,900$162/sqft |
Source: MRED as distributed by MLS GRID #12573605 Report a problem | ||
| 2/25/2026 | Listed for sale | $259,900$162/sqft |
Source: MRED as distributed by MLS GRID #12573605 Report a problem | ||
| 2/23/2026 | Contingent | $259,900$162/sqft |
Source: MRED as distributed by MLS GRID #12573605 Report a problem | ||
| 2/21/2026 | Listed for sale | $259,900-5.5%$162/sqft |
Source: MRED as distributed by MLS GRID #12573605 Report a problem | ||
| 2/20/2026 | Listing removed | $274,900$172/sqft |
Source: MRED as distributed by MLS GRID #12552719 Report a problem | ||
| 1/22/2026 | Listed for sale | $274,900$172/sqft |
Source: MRED as distributed by MLS GRID #12552719 Report a problem | ||
| 1/22/2026 | Listing removed | $274,900$172/sqft |
Source: MRED as distributed by MLS GRID #12540195 Report a problem | ||
| 1/22/2026 | Price change | $274,900-8.4%$172/sqft |
Source: MRED as distributed by MLS GRID #12540195 Report a problem | ||
| 1/4/2026 | Listed for sale | $300,000$188/sqft |
Source: MRED as distributed by MLS GRID #12540195 Report a problem | ||
Public tax history
Tax history is unavailable.
Neighborhood: Eagle Ridge
Nearby homes
- $349,5002 bd3 ba-- sqft17926 Alabama Ct #5, Orland Park, IL 60467Off Market
- $334,2002 bd3 ba2.1k sqft17922 Alabama Ct #6, Orland Park, IL 60467Off Market
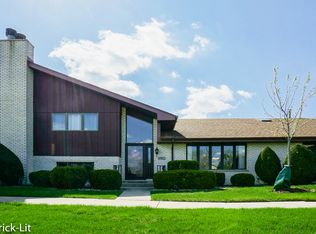
- $300,8002 bd2 ba-- sqft17918 Alabama Ct #7, Orland Park, IL 60467Off Market
- $295,7002 bd2 ba-- sqft17923 Alaska Ct #9, Orland Park, IL 60467Off Market
- $301,6002 bd2 ba-- sqft17931 Alaska Ct #13, Orland Park, IL 60467Off Market
- $245,0002 bd2 ba1.3k sqft17927 Arizona Ct #23, Orland Park, IL 60467Sold
- $300,6002 bd2 ba-- sqft17923 Arizona Ct #24, Orland Park, IL 60467Off Market
- $311,0002 bd2 ba-- sqft17911 Arizona Ct #26, Orland Park, IL 60467Off Market
- $284,9002 bd2 ba-- sqft17909 Arizona Ct #27, Orland Park, IL 60467Off Market
Nearby schools
GreatSchools rating
- 7/10Meadow Ridge SchoolGrades: 3-5Distance: 2.6 mi
- 8/10Century Junior High SchoolGrades: 6-8Distance: 2.6 mi
- 10/10Carl Sandburg High SchoolGrades: 9-12Distance: 6.2 mi
Schools provided by the listing agent
- District: 135
Source: MRED as distributed by MLS GRID. This data may not be complete. We recommend contacting the local school district to confirm school assignments for this home.
Get a cash offer in 3 minutes
Find out how much your home could sell for in as little as 3 minutes with a no-obligation cash offer.
Estimated market value
$332,500
Get a cash offer in 3 minutes
Find out how much your home could sell for in as little as 3 minutes with a no-obligation cash offer.
Estimated market value
$332,500
- Illinois
- Cook County
- Orland Park
- 60467
- Eagle Ridge
- 10935 Colorado Ct
Nearby cities
Nearby neighborhoods
Nearby zip codes
Other Orland Park Topics
