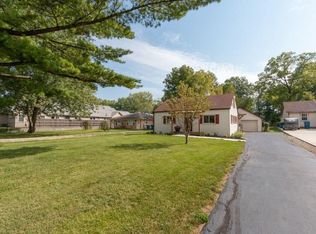
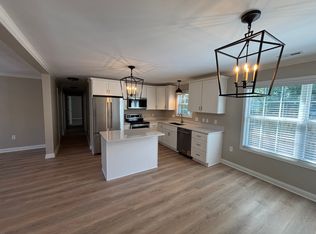
Feast your eyes on this charmer, where Carmel cool meets classic comfort, and the curb appeal is so attractive, it practically winks at you. This single family residence is in great condition and ready to be your happy place. Imagine sinking into the plush cushions of your favorite chair in the living room, the gentle crackle of the fireplace serenading your senses as you unwind from the day. The porch offers a delightful spot to sip your morning coffee and wave to the friendly neighbors passing by, while the deck is just begging for you to host summertime soirees under the stars. Prepare to be wowed by the kitchen, where culinary dreams come to life amidst the stylish shaker cabinets, the gleam of the stone countertops, and the artistic backsplash that adds a touch of pizzazz to your cooking space. The bedroom provides a private retreat, complete with an ensuite bathroom featuring a walk-in shower and a double vanity. Bask in the sunshine within the sunroom, a tranquil space that invites you to relax with a good book or nurture your green thumb. With four bedrooms and 2184 square feet of living area nestled on a generous 0.4 acre lot, this renovated ranch style home offers plenty of room to roam and grow. This is more than just a house; it's a launchpad for your best life.
Sold
$440,000
10935 Cornell St, Carmel, IN 46280
4beds
2,184sqft
Residential, Single Family Residence
Built in 1948
0.4 Acres Lot
$456,300 Zestimate®
$201/sqft
$2,598 Estimated rent
Home value
$456,300
$433,000 - $484,000
$2,598/mo
Zestimate® history
Owner options
List your home for rent
$2,598/mo
Rent Zestimate®
Find your next renter with Zillow Rental Manager. Plus, with online applications, you can quickly screen prospective tenants – for free.
$2,598/mo
Rent Zestimate®
Refinance and save
$2,722/mo
Est. payment
Refinancing to a lower rate could help reduce your monthly payments and save thousands over the life of the loan.
$2,722/mo
Est. payment
Explore your selling options
Work with a Zillow partner agent
Leverage their expertise and Zillow's premium Showcase listings to get your home seen by more buyers.
Get startedList with your own agent
Get your home in front of millions of buyers by listing it on Zillow.
Learn how to do itSell it yourself
Take full control of how buyers see your home on Zillow by listing For Sale by Owner (FSBO).
List your homeWhat's special
Curb appealFour bedroomsDouble vanityStone countertopsShaker cabinetsEnsuite bathroomArtistic backsplash
Zillow last checked:
Listing updated:
Listed by:
Kevin Hudoba 317-647-5559,
Keller Williams Indpls Metro N
Bought with:
Mario Doyon
CENTURY 21 Scheetz
Source: MIBOR as distributed by MLS GRID,MLS#: 22063767
Facts & features
Interior
Bedrooms & bathrooms
- Bedrooms: 4
- Bathrooms: 3
- Full bathrooms: 2
- 1/2 bathrooms: 1
- Main level bathrooms: 3
- Main level bedrooms: 4
Primary bedroom
- Level: Main
- Area: 300 Square Feet
- Dimensions: 20x15
Bedroom 2
- Level: Main
- Area: 160 Square Feet
- Dimensions: 16x10
Bedroom 3
- Level: Main
- Area: 128 Square Feet
- Dimensions: 16x8
Bedroom 4
- Level: Main
- Area: 104.5 Square Feet
- Dimensions: 11x9.5
Breakfast room
- Level: Main
- Area: 81 Square Feet
- Dimensions: 9x9
Dining room
- Level: Main
- Area: 169 Square Feet
- Dimensions: 13x13
Kitchen
- Level: Main
- Area: 150 Square Feet
- Dimensions: 15x10
Laundry
- Features: Tile-Ceramic
- Level: Main
- Area: 273 Square Feet
- Dimensions: 21x13
Living room
- Level: Main
- Area: 273 Square Feet
- Dimensions: 21x13
Heating
- Forced Air, Heat Pump
Cooling
- Central Air, Heat Pump
Appliances
- Included: Dishwasher, Microwave, Electric Oven, Refrigerator, Water Heater
- Laundry: Sink, Laundry Room
Features
- Attic Pull Down Stairs, High Speed Internet, Pantry, Sauna, Supplemental Storage, Walk-In Closet(s)
- Has basement: No
- Attic: Pull Down Stairs
- Number of fireplaces: 1
- Fireplace features: Family Room, Living Room
Interior area
- Total structure area: 2,184
- Total interior livable area: 2,184 sqft
Property
Parking
- Total spaces: 2
- Parking features: Attached, Garage Door Opener
- Attached garage spaces: 2
Features
- Levels: One
- Stories: 1
- Patio & porch: Deck
- Exterior features: Fire Pit
- Has spa: Yes
- Spa features: Heated, Private
- Fencing: Fenced,Full,Privacy
- Has view: Yes
- View description: Trees/Woods
Lot
- Size: 0.4 Acres
- Features: Storm Sewer, Street Lights, Suburb, Mature Trees, Wooded
Details
- Additional structures: Storage, Gazebo
- Additional parcels included: 291301302022.000018
- Parcel number: 291301302022001018
- Horse amenities: None
Construction
Type & style
- Home type: SingleFamily
- Architectural style: Traditional
- Property subtype: Residential, Single Family Residence
Materials
- Cement Siding
- Foundation: Crawl Space
Condition
- Updated/Remodeled
- New construction: No
- Year built: 1948
Utilities & green energy
- Water: Private
- Utilities for property: Electricity Connected
Community & HOA
Community
- Security: Smoke Detector(s)
- Subdivision: Home Place
HOA
- Has HOA: No
Location
- Region: Carmel
Financial & listing details
- Price per square foot: $201/sqft
- Tax assessed value: $143,000
- Annual tax amount: $1,062
- Date on market: 9/19/2025
- Cumulative days on market: 11 days
- Electric utility on property: Yes
Price history
| Date | Event | Price |
|---|---|---|
| 10/23/2025 | Sold | $440,000-2.2%$201/sqft |
Source:  MIBOR as distributed by MLS GRID #22063767 Report a problem MIBOR as distributed by MLS GRID #22063767 Report a problem | ||
| 9/30/2025 | Pending sale | $450,000$206/sqft |
Source: MIBOR as distributed by MLS GRID #22063767 Report a problem | ||
| 9/19/2025 | Listed for sale | $450,000+49.8%$206/sqft |
Source: MIBOR as distributed by MLS GRID #22063767 Report a problem | ||
| 6/26/2025 | Sold | $300,500-23.9%$138/sqft |
Source: MIBOR as distributed by MLS GRID #22036605 Report a problem | ||
| 6/1/2025 | Pending sale | $395,000$181/sqft |
Source: MIBOR as distributed by MLS GRID #22036605 Report a problem | ||
| 5/19/2025 | Price change | $395,000-7.1%$181/sqft |
Source: MIBOR as distributed by MLS GRID #22036605 Report a problem | ||
| 5/4/2025 | Listed for sale | $425,000$195/sqft |
Source: MIBOR as distributed by MLS GRID #22036605 Report a problem | ||
Public tax history
| Year | Property taxes | Tax assessment |
|---|---|---|
| 2025 | $1,023 +2.6% | $143,000 +10.1% |
| 2024 | $997 -4.3% | $129,900 |
| 2023 | $1,042 +17.6% | $129,900 +2.4% |
| 2022 | $886 -8.8% | $126,900 +10.3% |
| 2021 | $971 +0.9% | $115,000 -5.2% |
| 2020 | $963 | $121,300 |
| 2019 | -- | $121,300 +41.2% |
| 2018 | $446 +149.3% | $85,900 +5.7% |
| 2017 | $179 -35.1% | $81,300 +10% |
| 2016 | $276 -0.2% | $73,900 +1.2% |
| 2014 | $276 -77.2% | $73,000 |
| 2013 | $1,209 +399.7% | $73,000 -0.3% |
| 2012 | $242 -25.9% | $73,200 -14.9% |
| 2011 | $326 -8.4% | $86,000 |
| 2010 | $356 +15.6% | $86,000 -5.6% |
| 2009 | $308 | $91,100 |
Find assessor info on the county website
Neighborhood: Home Place
Nearby homes
- $293,0003 bd2 ba1.3k sqft10939 Cornell St, Indianapolis, IN 46280Off Market
- $380,6004 bd2 ba1.4k sqft10927 Cornell St, Indianapolis, IN 46280Off Market
- $351,9003 bd2 ba1.2k sqft10929 Cornell St, Indianapolis, IN 46280Off Market

- $298,1003 bd2 ba1.4k sqft10925 Cornell St, Indianapolis, IN 46280Off Market

- $243,5002 bd1 ba768 sqft10941 Cornell St, Indianapolis, IN 46280Off Market
- $310,9004 bd2 ba1.5k sqft10943 Cornell St, Indianapolis, IN 46280Off Market
- $298,7003 bd2 ba1.4k sqft10923 Cornell St, Indianapolis, IN 46280Off Market
- $494,6003 bd2 ba1.7k sqft10945 Cornell St, Indianapolis, IN 46280Off Market
Nearby schools
GreatSchools rating
- 10/10Clay Center Elementary SchoolGrades: PK-5Distance: 2.1 mi
- 10/10Creekside Middle SchoolGrades: 6-8Distance: 4.3 mi
- 10/10Carmel High SchoolGrades: 9-12Distance: 2.7 mi
Schools provided by the listing agent
- Middle: Creekside Middle School
- High: Carmel High School
Source: MIBOR as distributed by MLS GRID. This data may not be complete. We recommend contacting the local school district to confirm school assignments for this home.
Get a cash offer in 3 minutes
Find out how much your home could sell for in as little as 3 minutes with a no-obligation cash offer.
Estimated market value
$456,300
Get a cash offer in 3 minutes
Find out how much your home could sell for in as little as 3 minutes with a no-obligation cash offer.
Estimated market value
$456,300
- Indiana
- Hamilton County
- Carmel
- 46280
- Home Place
- 10935 Cornell St
Nearby cities
Nearby neighborhoods
Nearby zip codes
Other Carmel Topics
