Skip main navigation
Sold for $675,000
  • $675,000

    10935 Divot Ct, New Market, MD 21774

    5beds
    3,028sqft
    Single Family Residence
    Built in 2014
    2,200 Square Feet Lot
    $673,700 Zestimate®
    $223/sqft
    $4,285 Estimated rent

    Home value

    $673,700

    $640,000 - $707,000

    $4,285/mo

    Zestimate® history
    Loading
    Loading...

    Owner options

    List your home for rent

    $4,285/mo

    Rent Zestimate®

    Find your next renter with Zillow Rental Manager. Plus, with online applications, you can quickly screen prospective tenants – for free.

    Learn more

    $4,285/mo

    Rent Zestimate®

    Refinance and save

    $4,294/mo

    Est. payment

    Refinancing to a lower rate could help reduce your monthly payments and save thousands over the life of the loan.

    See today's rates

    $4,294/mo

    Est. payment

    Explore your selling options

    Work with a Zillow partner agent

    Leverage their expertise and Zillow's premium Showcase listings to get your home seen by more buyers.

    Get started

    List with your own agent

    Get your home in front of millions of buyers by listing it on Zillow.

    Learn how to do it

    Sell it yourself

    Take full control of how buyers see your home on Zillow by listing For Sale by Owner (FSBO).

    List your home

    What's special

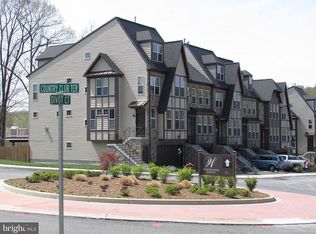
    Welcome to an exquisite living experience brought to you by Wormald, an award-winning builder renowned for crafting homes that blend luxury, comfort, and sophistication. We invite you to explore this stunning 5 bedroom luxury townhouse, where every detail has been meticulously designed to elevate your lifestyle. With its striking architecture and impeccable curb appeal, this home is a true masterpiece. Imagine yourself sitting outside on the deck, enjoying a nice glass of wine as you watch the deer roam through your backyard that’s backed to private woods. Grab your phone and turn on your favorite song as you enjoy the built in surround system! Step into this charming updated kitchen flooded with natural sunlight, creating the perfect space for cooking and entertaining. Enjoy the extra space with the extension, wine cooler, wine rack, custom spice rack and updated appliances as you prepare delicious meals and create lasting memories! Each bedroom is thoughtfully designed to provide ample space and comfort. Just wait until you see the custom built ins, tray ceilings, crown molding, and soaking tub in the master bedroom! You will also love the stunning loft extension in this townhome, offering a versatile and stylish space that can be tailored to suit your lifestyle. Whether you're looking for a cozy reading nook, a home office with a view, or a chic entertainment area, this loft provides the perfect canvas for your imagination to soar. Other home features include beautiful landscaping, google thermostats, arch walkways, custom built in bookshelves, custom blinds, glass railings on the deck, two car garage, granite countertops, hardwood flooring throughout, two additional half baths, two fireplaces, natural sunlight throughout, Oakdale school systems, close to all major highways, shopping and so much more. This home has been meticulously cared for… So why build when you can have this home delivered to you with all of the upgrades? Book a showing today and get ready to call this place home!

    Zillow last checked:

    Listing updated:

    Listed by:

    Rob Krop 301-524-2887,

    Keller Williams Realty Centre,

    Listing Team: Rob Krop Team Of Keller Williams Realty Centre, Co-Listing Agent: Candice Carrico 240-674-4601,

    Keller Williams Realty Centre

    Bought with:

    Susie Cruz, 650098

    Compass

    Source: Bright MLS,MLS#: MDFR2051978MLS Logo

    Facts & features

    Interior

    Bedrooms & bathrooms
    • Bedrooms: 5
    • Bathrooms: 5
    • Full bathrooms: 3
    • 1/2 bathrooms: 2
    • Main level bathrooms: 5
    • Main level bedrooms: 5
    Basement
    • Area: 300
    Heating
    • Other, Wall Unit, Natural Gas
    Cooling
    • Central Air, Other, Electric
    Appliances
    • Included: Electric Water Heater, Gas Water Heater
    Features
    • Basement: Other
    • Number of fireplaces: 2
    Interior area
    • Total structure area: 3,028
    • Total interior livable area: 3,028 sqft
    • Finished area above ground: 2,728
    • Finished area below ground: 300

    Property

    Parking
    • Total spaces: 2
    • Parking features: Garage Faces Front, Attached, Driveway
    • Attached garage spaces: 2
    • Has uncovered spaces: Yes
    Accessibility
    • Accessibility features: Other
    Features
    • Levels: Four
    • Stories: 4
    • Pool features: Community
    Lot
    • Size: 2,200 Square Feet
    Details
    • Additional structures: Above Grade, Below Grade
    • Parcel number: 1127589221
    • Zoning: 27
    • Special conditions: Standard

    Construction

    Type & style
    • Home type: SingleFamily
    • Architectural style: Other
    • Property subtype: Single Family Residence
    Materials
    • Other
    Condition
    • New construction: No
    • Year built: 2014

    Utilities & green energy

    • Sewer: Public Sewer
    • Water: Public

    Community & HOA

    Community
    • Subdivision: Woodlands Preserve At Westwinds
    HOA
    • Has HOA: Yes
    • HOA fee: $150 monthly
    Location
    • Region: New Market

    Financial & listing details

    • Price per square foot: $223/sqft
    • Tax assessed value: $468,500
    • Annual tax amount: $5,360
    • Date on market: 8/1/2024
    • Listing agreement: Exclusive Right To Sell
    • Ownership: Fee Simple

    Price history

    DateEventPrice
    8/23/2024Sold$675,000+3.9%$223/sqft
    Source: Bright MLS #MDFR2051978 Report a problem
    8/2/2024Pending sale$649,900$215/sqft
    Source: Bright MLS #MDFR2051978 Report a problem
    8/1/2024Listed for sale$649,900+30%$215/sqft
    Source: Bright MLS #MDFR2051978 Report a problem
    1/13/2016Listing removed$2,600$1/sqft
    Source: RE/MAX Results #FR9510192 Report a problem
    12/3/2015Price change$2,600-7.1%$1/sqft
    Source: RE/MAX Results #FR9510192 Report a problem
    10/31/2015Listed for rent$2,800$1/sqft
    Source: RE/MAX Results #FR9510192 Report a problem
    10/9/2015Listing removed$499,900$165/sqft
    Source: RE/MAX Results #FR8740451 Report a problem
    9/6/2015Listed for sale$499,900+11.7%$165/sqft
    Source: RE/MAX Results #FR8740451 Report a problem
    11/25/2014Sold$447,525$148/sqft
    Source: Public Record Report a problem

    Public tax history

    YearProperty taxesTax assessment
    2025$6,461 +12.9%$521,533 +11.3%
    2024$5,725 +6.8%$468,500 +2.4%
    2023$5,360 +2.5%$457,367 -2.4%
    2022$5,230 +2.6%$468,500 +7.7%
    2021$5,099 +2.8%$435,100
    2020$4,960 +2.9%--
    2019$4,820 +3%$435,100 +9%
    2018$4,680 $399,300
    2017$4,680 $399,300 +11.8%
    2016-- $357,300 +6.2%
    2015-- $336,300 +740.8%
    2014-- $40,000
    2013-- $40,000
    Find assessor info on the county website

    Neighborhood: 21774

    Nearby schools

    GreatSchools rating
    Schools provided by the listing agent
    • District: Frederick County Public Schools

    Source: Bright MLS. This data may not be complete. We recommend contacting the local school district to confirm school assignments for this home.

    Get a cash offer in 3 minutes
    Find out how much your home could sell for in as little as 3 minutes with a no-obligation cash offer.
    Estimated market value
    $673,700
    Get a cash offer in 3 minutes
    Find out how much your home could sell for in as little as 3 minutes with a no-obligation cash offer.
    Estimated market value
    $673,700