Breathe in the Epitome of Resort Living in this custom built 4000 square feet Estate ! Tucked away in the Prestigious Community of Polo Ranch, Clovis, CA and sitting on a premier lot of 2 acres. One level living, this home is defined with an incredible design and floor plan. You will be in awe with the Designer Paint and exquisite detailing through out this 4 Bedroom/3 Bath home with double crown molding ceilings in the Formal Dining, Media, Family and Kitchen and detailed wood work all around the windows and doors. The gourmet Kitchen with the best in appliances and oversized designer counters and matching backsplash will not disappoint the pickiest Chef. The Master Suite that opens up to the covered Patio through glass french doors has a beautiful view, generous Spa bath and 2 custom walk in closets. The Luxurious hotel-like Backyard has sky high Palm trees that surround the sparkling pool with a rock waterfall, an outdoor BBQ under the thatched roof, irrigated fruit and vegetable patch, and the numerous outdoor sitting and lounging areas- your Friends and Family will never want to leave. Not to forget the Rv/Boat Garage, Fenced area for goats and/or horses that exits to Bridal Path and Owned Solar ! Living in this exclusive community gives you access to the Club house and Tennis Court, where you can walk, run and bike ! All this in the Clovis Unified School District ! Book your Private Tour Today !
Sold for $1,200,000
$1,200,000
10935 E San Felipe Ave, Clovis, CA 93619
4beds
4baths
3,980sqft
Residential, Single Family Residence
Built in 1998
2 Acres Lot
$1,333,800 Zestimate®
$302/sqft
$4,310 Estimated rent
Home value
$1,333,800
$1.25M - $1.43M
$4,310/mo
Zestimate® history
Owner options
List your home for rent
$4,310/mo
Rent Zestimate®
Find your next renter with Zillow Rental Manager. Plus, with online applications, you can quickly screen prospective tenants – for free.
$4,310/mo
Rent Zestimate®
Refinance and save
$7,737/mo
Est. payment
Refinancing to a lower rate could help reduce your monthly payments and save thousands over the life of the loan.
$7,737/mo
Est. payment
Explore your selling options
Work with a Zillow partner agent
Leverage their expertise and Zillow's premium Showcase listings to get your home seen by more buyers.
Get startedList with your own agent
Get your home in front of millions of buyers by listing it on Zillow.
Learn how to do itSell it yourself
Take full control of how buyers see your home on Zillow by listing For Sale by Owner (FSBO).
List your homeWhat's special
Sparkling poolBeautiful viewMatching backsplashGlass french doorsGourmet kitchenGenerous spa bathLuxurious hotel-like backyard
Zillow last checked:
Listing updated:
Listed by:
Bindya Nagrani DRE #01883186 559-936-1712,
Rod Aluisi Real Estate
Bought with:
Rebecca A. Pope, DRE #01946060
Realty Concepts, Ltd. - Clovis
Source: Fresno MLS,MLS#: 600661Originating MLS: Fresno MLS
Facts & features
Interior
Bedrooms & bathrooms
- Bedrooms: 4
- Bathrooms: 4
Primary bedroom
- Area: 0
- Dimensions: 0 x 0
Bedroom 1
- Area: 0
- Dimensions: 0 x 0
Bedroom 2
- Area: 0
- Dimensions: 0 x 0
Bedroom 3
- Area: 0
- Dimensions: 0 x 0
Bedroom 4
- Area: 0
- Dimensions: 0 x 0
Bathroom
- Features: Tub/Shower, Shower, Tub
Dining room
- Features: Formal
- Area: 0
- Dimensions: 0 x 0
Family room
- Area: 0
- Dimensions: 0 x 0
Kitchen
- Features: Breakfast Bar, Pantry
- Area: 0
- Dimensions: 0 x 0
Living room
- Area: 0
- Dimensions: 0 x 0
Basement
- Area: 0
Heating
- Has Heating (Unspecified Type)
Cooling
- Central Air
Appliances
- Included: Built In Range/Oven, Gas Appliances, Electric Appliances, Dishwasher, Microwave, Water Softener
- Laundry: Utility Room
Features
- Isolated Bedroom, Isolated Bathroom, Built-in Features, Great Room
- Flooring: Carpet, Tile, Vinyl
- Windows: Double Pane Windows
- Basement: None
- Number of fireplaces: 2
- Fireplace features: Gas
Interior area
- Total structure area: 3,980
- Total interior livable area: 3,980 sqft
Property
Parking
- Parking features: Garage - Attached
- Has attached garage: Yes
Features
- Levels: One
- Stories: 1
- Patio & porch: Covered, Uncovered
- Has private pool: Yes
- Pool features: Community and Private, In Ground
- Has spa: Yes
- Spa features: In Ground
Lot
- Size: 2 Acres
- Features: Urban, Horses Allowed, Sprinklers Auto
Details
- Additional structures: Workshop
- Parcel number: 308052520
- Horses can be raised: Yes
Construction
Type & style
- Home type: SingleFamily
- Architectural style: Bungalow,Mediterranean
- Property subtype: Residential, Single Family Residence
Materials
- Stucco
- Foundation: Concrete
- Roof: Tile
Condition
- Year built: 1998
Utilities & green energy
- Sewer: Septic Tank
- Water: Private
- Utilities for property: Public Utilities, Propane
Community & HOA
Community
- Security: Security System
HOA
- Has HOA: Yes
- Amenities included: Pool, Clubhouse, Tennis Court(s)
- HOA fee: $150 monthly
Location
- Region: Clovis
Financial & listing details
- Price per square foot: $302/sqft
- Tax assessed value: $1,224,000
- Annual tax amount: $14,398
- Date on market: 8/23/2023
- Cumulative days on market: 68 days
- Listing agreement: Open
Price history
| Date | Event | Price |
|---|---|---|
| 11/30/2023 | Sold | $1,200,000-23%$302/sqft |
Source: Fresno MLS #600661 Report a problem | ||
| 10/31/2023 | Pending sale | $1,559,000$392/sqft |
Source: Fresno MLS #600661 Report a problem | ||
| 8/24/2023 | Listed for sale | $1,559,000+35.6%$392/sqft |
Source: Fresno MLS #600661 Report a problem | ||
| 12/19/2006 | Sold | $1,150,000+1252.9%$289/sqft |
Source: Public Record Report a problem | ||
| 12/19/1997 | Sold | $85,000$21/sqft |
Source: Public Record Report a problem | ||
Public tax history
| Year | Property taxes | Tax assessment |
|---|---|---|
| 2025 | $14,398 +2% | $1,224,000 +2% |
| 2024 | $14,121 +28.5% | $1,200,000 +28.6% |
| 2023 | $10,985 +4.1% | $932,900 +4% |
| 2022 | $10,549 +21.2% | $897,100 +20% |
| 2021 | $8,702 +0.4% | $747,600 +1% |
| 2020 | $8,668 +5.8% | $740,000 +5.7% |
| 2019 | $8,197 +4.3% | $700,000 +4% |
| 2018 | $7,861 +1.8% | $673,200 +2% |
| 2017 | $7,725 -7.4% | $660,000 -8.7% |
| 2016 | $8,340 +1.6% | $722,654 +1.5% |
| 2015 | $8,211 +6.7% | $711,800 +6.8% |
| 2014 | $7,694 | $666,600 |
| 2013 | -- | $666,600 +10% |
| 2012 | -- | $606,100 -5% |
| 2011 | -- | $638,100 |
| 2010 | -- | $638,100 |
| 2009 | -- | $638,100 -29.6% |
| 2008 | -- | $906,700 -21.2% |
| 2007 | -- | $1,150,000 +154.1% |
| 2006 | -- | $452,647 +2% |
| 2005 | -- | $443,772 +2% |
| 2004 | -- | $435,071 +1.9% |
| 2003 | -- | $427,098 +2% |
| 2002 | -- | $418,724 +2% |
| 2001 | $4,844 | $410,515 |
Find assessor info on the county website
Neighborhood: 93619
Nearby homes
- $1,369,8006 bd5 ba4.7k sqft10897 E San Felipe Ave, Clovis, CA 93619Off Market
- $1,932,4005 bd5 ba6.7k sqft10926 E San Felipe Ave, Clovis, CA 93619Off Market
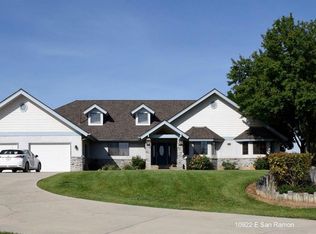
- $1,095,9004 bd2 ba3.3k sqft10922 E San Ramon Ave, Clovis, CA 93619Off Market
- $1,135,7005 bd3 ba2.9k sqft10884 E San Felipe Ave, Clovis, CA 93619Off Market
- $1,527,1004 bd5 ba5.1k sqft10849 E San Felipe Ave, Clovis, CA 93619Off Market
- $884,0005 bd3 ba2.6k sqft5399 Amber Ave, Clovis, CA 93619Off Market
- $1,392,5004 bd4 ba4.7k sqft10860 E San Ramon Ave, Clovis, CA 93619Off Market
- $1,415,7004 bd5 ba4.4k sqft10832 E San Felipe Ave, Clovis, CA 93619Off Market
Nearby schools
GreatSchools rating
- 9/10Cedarwood Elementary SchoolGrades: K-6Distance: 3.9 mi
- 7/10Clark Intermediate SchoolGrades: 7-8Distance: 5.9 mi
- 9/10Clovis High SchoolGrades: 9-12Distance: 4.9 mi
Schools provided by the listing agent
- Elementary: Cedarwood
- Middle: Clark
- High: Clovis
Source: Fresno MLS. This data may not be complete. We recommend contacting the local school district to confirm school assignments for this home.
Get a cash offer in 3 minutes
Find out how much your home could sell for in as little as 3 minutes with a no-obligation cash offer.
Estimated market value
$1,333,800
Get a cash offer in 3 minutes
Find out how much your home could sell for in as little as 3 minutes with a no-obligation cash offer.
Estimated market value
$1,333,800
- California
- Fresno County
- Clovis
- 93619
- 10935 E San Felipe Ave
Nearby cities
Nearby zip codes
Other Clovis Topics
