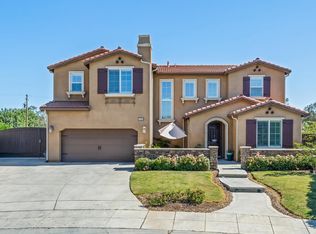
Beautiful home in the wonderful Quail Lake community. This home has a resort like back yard with a salt water pool and 2 wonderful patios made for entertaining. The side yard is great with a full 13 feet on one side alone. The interior of the home has new flooring throughout (less than 1 year old) and shutters on all the windows it does have a flex space that could be used for a dining room or whatever else you would want, the oven was replaced recently. If you are looking for a family home that is also a oasis this is it. You have all the beauty of the lake where you can fish and enjoy the walking trails and still have your own private space. Quail lake charter school is just a short walk away
For sale
$625,000
10935 E Swift Ave, Clovis, CA 93619
3beds
2baths
1,990sqft
Residential, Single Family Residence
Built in 2014
8,171 Square Feet Lot
$-- Zestimate®
$314/sqft
$305/mo HOA
What's special
Salt water poolFlex space
- 5 days |
- 676 |
- 23 |
Zillow last checked:
Listing updated:
Listed by:
Robin L Otten DRE #00946718 559-905-9099,
Robin Otten-Broker
Source: Fresno MLS,MLS#: 651977Originating MLS: Fresno MLS
Loading...
Facts & features
Interior
Bedrooms & bathrooms
- Bedrooms: 3
- Bathrooms: 2
Primary bedroom
- Area: 0
- Dimensions: 0 x 0
Bedroom 1
- Area: 0
- Dimensions: 0 x 0
Bedroom 2
- Area: 0
- Dimensions: 0 x 0
Bedroom 3
- Area: 0
- Dimensions: 0 x 0
Bedroom 4
- Area: 0
- Dimensions: 0 x 0
Bathroom
- Features: Tub/Shower, Shower, Tub
Dining room
- Features: Formal
- Area: 0
- Dimensions: 0 x 0
Family room
- Area: 0
- Dimensions: 0 x 0
Kitchen
- Features: Breakfast Bar, Pantry
- Area: 0
- Dimensions: 0 x 0
Living room
- Area: 0
- Dimensions: 0 x 0
Basement
- Area: 0
Heating
- Has Heating (Unspecified Type)
Cooling
- Central Air
Appliances
- Included: Built In Range/Oven, Gas Appliances, Disposal, Dishwasher, Microwave
- Laundry: Inside
Features
- Flooring: Laminate, Tile
- Windows: Double Pane Windows
- Has fireplace: No
Interior area
- Total structure area: 1,990
- Total interior livable area: 1,990 sqft
Property
Parking
- Total spaces: 3
- Parking features: Garage - Attached
- Attached garage spaces: 3
Features
- Levels: One
- Stories: 1
- Patio & porch: Covered, Concrete
- Has private pool: Yes
- Pool features: Fenced, Fiber Optic Lighting, Pebble, Water Feature, Private, In Ground
- Has spa: Yes
- Spa features: Above Ground
- Fencing: Fenced
Lot
- Size: 8,171 Square Feet
- Dimensions: 67 x 122
- Features: Rural, Sprinklers In Front, Sprinklers In Rear, Sprinklers Auto, Mature Landscape, Fruit/Nut Trees, Synthetic Lawn, Drip System
Details
- Additional structures: Shed(s)
- Parcel number: 57120046S
- Zoning: R1
Construction
Type & style
- Home type: SingleFamily
- Architectural style: Ranch
- Property subtype: Residential, Single Family Residence
Materials
- Stucco, Stone
- Foundation: Concrete
- Roof: Tile
Condition
- Year built: 2014
Utilities & green energy
- Electric: On
- Sewer: Public Sewer
- Water: Shared Well
- Utilities for property: Public Utilities
Green energy
- Energy generation: Solar
Community & HOA
HOA
- Has HOA: Yes
- Amenities included: Pool, Clubhouse, Green Area, Security, Lake/Pond, Gated
- HOA fee: $305 monthly
Location
- Region: Clovis
Financial & listing details
- Price per square foot: $314/sqft
- Tax assessed value: $361,805
- Annual tax amount: $5,158
- Date on market: 7/14/2026
- Cumulative days on market: 5 days
- Listing agreement: Exclusive Right To Sell
- Listing terms: Government,Conventional,Cash
Estimated market value
Not available
Estimated sales range
Not available
Not available
Price history
| Date | Event | Price |
|---|---|---|
| 7/14/2026 | Listed for sale | $625,000+117.4%$314/sqft |
Source: Fresno MLS #651977 Report a problem | ||
| 7/3/2014 | Sold | $287,500$144/sqft |
Source: Public Record Report a problem | ||
Public tax history
| Year | Property taxes | Tax assessment |
|---|---|---|
| 2025 | $5,158 +4.7% | $361,805 +2% |
| 2024 | $4,927 +1.1% | $354,711 +2% |
| 2023 | $4,873 +1.4% | $347,757 +2% |
| 2022 | $4,808 +0.6% | $340,940 +2% |
| 2021 | $4,778 +2.7% | $334,256 +1% |
| 2020 | $4,653 +5.9% | $330,830 +6.8% |
| 2019 | $4,393 +3.7% | $309,639 +2% |
| 2018 | $4,239 +1.5% | $303,568 +2% |
| 2017 | $4,175 +5.2% | $297,617 +2% |
| 2016 | $3,967 -1.1% | $291,782 +1.5% |
| 2015 | $4,012 +167.2% | $287,400 +285.8% |
| 2014 | $1,501 | $74,500 +136.3% |
| 2013 | -- | $31,525 +2% |
| 2012 | -- | $30,907 +2% |
| 2011 | -- | $30,301 +0.8% |
| 2010 | -- | $30,075 -0.2% |
| 2009 | -- | $30,147 +2% |
| 2008 | -- | $29,556 +2% |
| 2007 | -- | $28,977 +52.1% |
| 2006 | -- | $19,052 |
Find assessor info on the county website
Monthly payment
Est. payment
Payment breakdown
Explore the cost of this home by adjusting the details. Changes won't be saved.Climate risks
Neighborhood: 93619
Nearby schools
GreatSchools rating
- 8/10Fairmont Elementary SchoolGrades: K-8Distance: 1.8 mi
- 8/10Sanger High SchoolGrades: 9-12Distance: 6.5 mi
Schools provided by the listing agent
- Elementary: Quail Lake Charter
- Middle: Fairmont
- High: Sanger
Source: Fresno MLS. This data may not be complete. We recommend contacting the local school district to confirm school assignments for this home.
- $544,5003 bd2 ba2.1k sqft10947 E Swift Ave, Clovis, CA 93619Off Market
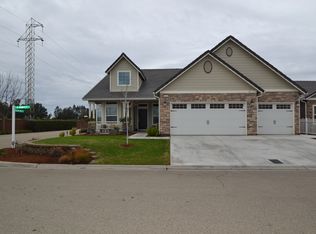
- $597,1003 bd2 ba2.3k sqft10923 E Swift Ave, Clovis, CA 93619Off Market
- $630,6005 bd3 ba2.7k sqft10934 Bernadine Ave, Clovis, CA 93619Off Market
- $580,0004 bd3 ba2.6k sqft10946 Bernadine Ave, Clovis, CA 93619Sold
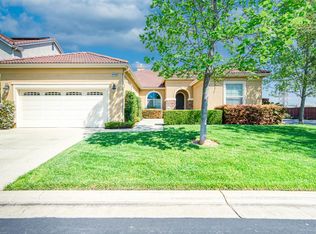
- $540,0003 bd2 ba2.4k sqft10911 E Swift Ave, Clovis, CA 93619Sold
- $616,2005 bd3 ba3.3k sqft4109 N Del Rey Ave, Clovis, CA 93619Off Market
- $547,6004 bd2 ba2.1k sqft10922 Bernadine Ave, Clovis, CA 93619Off Market
- $586,6005 bd3 ba2.9k sqft4110 N Creekbend, Clovis, CA 93619Off Market
A local agent can set up tours, give advice and negotiate with sellers.
Similar homes
- $635,0003 bd2 ba1.7k sqft11236 E Herndon Ave, Clovis, CA 93619For Sale
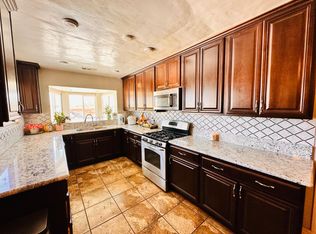 MLS ID #651451, James B. Valenzuela Jr. Fresno MLS
 - $650,0004 bd3 ba2.5k sqft4019 Portals Ave, Clovis, CA 93619For Sale
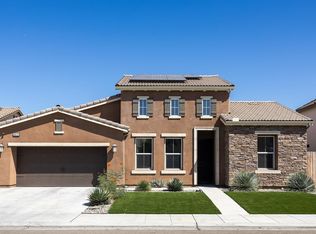 MLS ID #652249, Summer Marie Quick. Fresno MLS
 - $699,9004 bd3 ba2.8k sqft4183 Finchwood Ave, Clovis, CA 93619For Sale
 MLS ID #652153, Ryan M. Davis. Fresno MLS
 - $640,0003 bd2 ba2.2k sqft3283 Buckingham Ave, Clovis, CA 93619For Sale
 MLS ID #650547, Garrett R. McColl. Fresno MLS
 - $599,9005 bd3 ba2.4k sqft3853 Morris Ave, Clovis, CA 93619For SaleMLS ID #652112, Darin Zuber. Fresno MLS
- $525,0004 bd2 ba2k sqft2451 Hermosa Ave, Clovis, CA 93619For SaleMLS ID #652296, Sylvia C. Salazar. Fresno MLS
- $555,0003 bd3 ba2.1k sqft3885 Alamos Ave, Clovis, CA 93619For SaleMLS ID #651701, Sarah Gillespie. Fresno MLS
- $699,0003 bd2 ba2k sqft9375 E Bullard Ave, Clovis, CA 93619For SaleMLS ID #650549, John M. Pestorich. Fresno MLS
- $510,0004 bd3 ba2.2k sqft2715 Las Rosas Ave, Clovis, CA 93619For SaleMLS ID #651986, Maria Arellano Diaz. Fresno MLS
- $649,0004 bd3 ba2.4k sqft3335 Las Rosas Ave, Clovis, CA 93619For SaleMLS ID #ML82050912, Tam Nguyen. MLSListings Inc
- $485,0003 bd2 ba1.5k sqft739 Hermosa Ave, Clovis, CA 93619For SaleMLS ID #652052, Brittanni M. Shollenbarger. Fresno MLS
- $669,0004 bd3 ba2.3k sqft3992 Flint Ave, Clovis, CA 93619For SaleMLS ID #650401, Jennifer L. Kalt. Fresno MLS
- $600,0004 bd3 ba2.3k sqft3609 Flint Ave, Clovis, CA 93619For SaleMLS ID #649940, Robert Aaron Mitchell. Fresno MLS
- $559,9003 bd2 ba2k sqft2467 Redington Ave, Clovis, CA 93619For Sale By Owner
- $599,5004 bd3 ba2.3k sqft3489 Lansing Ave, Clovis, CA 93619For SaleMLS ID #648055, Paula Rogers. Fresno MLS
- $625,0003 bd2 ba1.8k sqft1418 N Del Rey Ave, Sanger, CA 93657For SaleMLS ID #649664, Nicholas Sampson. Fresno MLS
- $475,0004 bd3 ba1.8k sqft3852 Morris Ave, Clovis, CA 93619For SaleMLS ID #IV26155789, LISA SOLTESZ, OPENDOOR BROKERAGE INC.. CRMLS
- $629,0004 bd3 ba2.4k sqft4178 Clavel Ave, Clovis, CA 93619For SaleMLS ID #651390, Melissa M. Bowen. Fresno MLS
- $765,0004 bd3 ba2.7k sqft3586 Junipero Ave, Clovis, CA 93619For SaleMLS ID #651747, Bruce L. Heights. Fresno MLS
- $--4 bd3 ba1.8k sqft3122 N Clover Ave, Fresno, CA 93727AuctionAuction.com 2
Local buyer's agents are ready to help
