Experience the luxury of waterfront living at 10935 Gledhill Road, a spectacular custom estate nestled on 2.5 acres along the shores of the exclusive Liberty Lake in Yuba City. Offering nearly 3,900 square feet of beautifully designed living space, this one-of-a-kind property embodies elegance, privacy, and an unmatched lakefront lifestyle. Built in 2005, this exceptional home features 4 spacious bedrooms, 4 bathrooms, expansive living areas, multiple dining spaces, and a stunning great room anchored by a cozy fireplace. The gourmet kitchen is designed for entertaining with granite countertops, a large center island, abundant cabinetry, and seamless flow into the main living areas. The luxurious primary suite serves as a private retreat with a spacious ensuite bath and tranquil views. Step outside to discover what truly makes this estate extraordinary. Boasting approximately 400 feet of private waterfront, the property includes its own private boat dock and boat launch, giving you direct access to water skiing, wakeboarding, paddleboarding, or simply enjoying peaceful days on the lake. With only a select few homes surrounding Liberty Lake, this is one of the area's most exclusive and sought-after settings. Additional features include a 3-car garage, a detached shop with guest quarters and a studio, circular driveway, abundant RV and boat parking, mature landscaping, and expansive outdoor living spaces. Conveniently located just minutes from Highway 99, this remarkable estate offers the perfect balance of seclusion and accessibility. Love the property? We'd be happy to show it! Please schedule a private showing before visiting the community dock or surrounding private property without authorization.
Active
$1,250,000
10935 Gledhill Rd, Yuba City, CA 95991
4beds
3,895sqft
Single Family Residence
Built in 2005
2.5 Acres Lot
$1,190,800 Zestimate®
$321/sqft
$196/mo HOA
What's special
Mature landscapingCircular drivewaySpacious ensuite bathLarge center islandTranquil viewsMultiple dining spacesGranite countertops
- 29 days |
- 3,979 |
- 165 |
Likely to sell faster than
Zillow last checked:
Listing updated:
Listed by:
Cicoia Couch DRE #02209718 530-813-0982,
eXp Realty of Northern California, Inc.,
Kelly McCarthy DRE #01918852 530-415-0361,
eXp Realty of California Inc.
Source: MetroList Services of CA,MLS#: 226089237Originating MLS: MetroList Services, Inc.
Facts & features
Interior
Bedrooms & bathrooms
- Bedrooms: 4
- Bathrooms: 4
- Full bathrooms: 4
Rooms
- Room types: Possible Guest, Game Room, Great Room, In Law Apartment, Kitchen, Laundry, Living Room
Primary bedroom
- Features: Walk-In Closet(s)
Primary bathroom
- Features: Shower Stall(s), Tub
Dining room
- Features: Breakfast Nook, Space in Kitchen, Dining/Living Combo, Formal Area
Kitchen
- Features: Pantry Closet, Granite Counters, Kitchen Island, Kitchen/Family Combo
Heating
- Central, Fireplace(s)
Cooling
- Ceiling Fan(s), Central Air, Multi Units
Appliances
- Included: Free-Standing Gas Range, Dishwasher, Disposal, Microwave
- Laundry: Laundry Room, Cabinets, Sink, Inside Room
Features
- Flooring: Carpet, Laminate, Tile
- Number of fireplaces: 1
- Fireplace features: Family Room
Interior area
- Total structure area: 0
- Total interior livable area: 3,895 sqft
Property
Parking
- Total spaces: 5
- Parking features: Boat, RV Access/Parking, RV Possible, Detached, Garage Door Opener, Guest, Circular Driveway, Driveway, Gated
- Garage spaces: 5
- Has uncovered spaces: Yes
Features
- Levels: One
- Stories: 1
- Exterior features: Dock
- Fencing: Full,Gated Driveway/Sidewalks
- Waterfront features: Lake Access
Lot
- Size: 2.5 Acres
- Features: Cul-De-Sac, Dead End
Details
- Additional structures: RV/Boat Storage, Second Garage, Shed(s), Guest House, Kennel/Dog Run, Outbuilding
- Parcel number: 025160055000
- Zoning: agpd
- Special conditions: Standard
- Horses can be raised: Yes
- Horse amenities: Pasture, Trailer Storage, Hay Storage
Construction
Type & style
- Home type: SingleFamily
- Architectural style: Ranch
- Property subtype: Single Family Residence
Materials
- Stucco
- Foundation: Slab
- Roof: Tile
Condition
- Year built: 2005
Utilities & green energy
- Electric: 220 Volts in Kitchen
- Sewer: Septic System
- Water: Well
- Utilities for property: Propane Tank Leased
Community & HOA
HOA
- Has HOA: Yes
- Amenities included: Lake
- Services included: Common Areas
- HOA fee: $2,350 annually
Location
- Region: Yuba City
Financial & listing details
- Price per square foot: $321/sqft
- Tax assessed value: $697,249
- Annual tax amount: $8,387
- Price range: $1.3M - $1.3M
- Date on market: 7/17/2026
Estimated market value
$1,190,800
$1.13M - $1.25M
$3,444/mo
Price history
| Date | Event | Price |
|---|---|---|
| 7/17/2026 | Listed for sale | $1,250,000-3.8%$321/sqft |
Source: MetroList Services of CA #226089237 Report a problem | ||
| 6/24/2025 | Listing removed | -- |
Source: MetroList Services of CA #224132431 Report a problem | ||
| 3/10/2025 | Listing removed | $1,299,000$334/sqft |
Source: MetroList Services of CA #224132431 Report a problem | ||
| 2/22/2025 | Price change | $1,299,000-7.1%$334/sqft |
Source: MetroList Services of CA #224132431 Report a problem | ||
| 12/11/2024 | Listed for sale | $1,399,000+137.5%$359/sqft |
Source: MetroList Services of CA #224132431 Report a problem | ||
| 5/13/2016 | Sold | $589,000+52.2%$151/sqft |
Source: MetroList Services of CA #14062375 Report a problem | ||
| 12/6/2013 | Sold | $386,971-51.6%$99/sqft |
Source: Public Record Report a problem | ||
| 12/13/2005 | Sold | $799,000+255.1%$205/sqft |
Source: Public Record Report a problem | ||
| 5/13/2004 | Sold | $225,000$58/sqft |
Source: Public Record Report a problem | ||
Public tax history
| Year | Property taxes | Tax assessment |
|---|---|---|
| 2025 | $8,387 +1.6% | $697,249 +2% |
| 2024 | $8,258 +1.4% | $683,579 +2% |
| 2023 | $8,147 +2.9% | $670,176 +2% |
| 2022 | $7,918 +1.1% | $657,036 +2% |
| 2021 | $7,835 +1.7% | $644,154 +1% |
| 2020 | $7,703 +6% | $637,552 +6.1% |
| 2017 | $7,269 -13.1% | $600,780 -14.2% |
| 2016 | $8,366 +7.3% | $700,000 +7.7% |
| 2015 | $7,798 | $650,000 |
Find assessor info on the county website
Monthly payment
Est. payment
Payment breakdown
Explore the cost of this home by adjusting the details. Changes won't be saved.Climate risks
Neighborhood: 95991
Nearby schools
GreatSchools rating
- 5/10Barry Elementary SchoolGrades: K-8Distance: 7.5 mi
- 5/10Yuba City High SchoolGrades: 9-12Distance: 11.1 mi
- $790,7004 bd2 ba2.5k sqft10849 Gledhill Rd, Yuba City, CA 95991Off Market
- $1,071,0003 bd3 ba3.7k sqft10983 Gledhill Rd, Yuba City, CA 95991Off Market
- $684,8004 bd2 ba1.5k sqft10916 Gledhill Rd, Yuba City, CA 95991Off Market
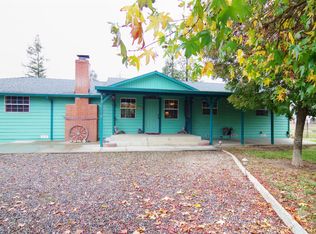
- $590,1003 bd2 ba1.5k sqft10952 Gledhill Rd, Yuba City, CA 95991Off Market
- $1,045,5006 bd5 ba4.9k sqft10846 Gledhill Rd, Yuba City, CA 95991Off Market
- $633,500-- bd-- ba-- sqftGledhill Rd, Yuba city, CA 95991Off Market
- $1,144,4005 bd4 ba3.4k sqft10770 Gledhill Rd, Yuba City, CA 95991Off Market
- $603,0004 bd4 ba3.4k sqft10770 Gledhill Rd, Yuba City, CA 95991Off Market
A local agent can set up tours, give advice and negotiate with sellers.
Similar homes
- $1,590,0004 bd3 ba2.4k sqft332 Wilson Rd, Yuba City, CA 95991For Sale
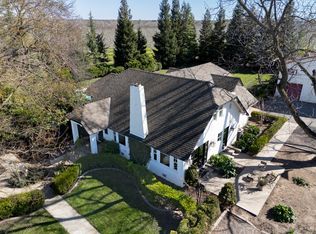 MLS ID #225087602, Connie Coughlin. MetroList Services of CA
 - $1,475,0003 bd2 ba2.3k sqft3955 Rolling Hills Rd, Sheridan, CA 95681For Sale
 MLS ID #226094491, Terry Hutchinson. MetroList Services of CA
 - $648,0004 bd3 ba2.9k sqft2579 Aurora Dr, Yuba City, CA 95991For Sale
 MLS ID #226090133, Jia Ling Li DRE #01967444, Century 21 Masters. SFAR
 - $1,350,0003 bd4 ba4k sqft1990 Cobblestone Ct, Yuba City, CA 95993For Sale
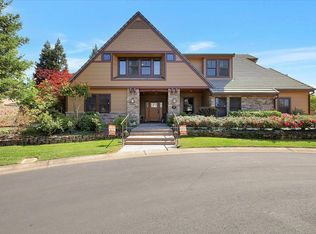 MLS ID #226052489, Derek Sandgren. MetroList Services of CA
 - $799,9003 bd3 ba3.2k sqft801 Sherwood Dr, Yuba City, CA 95991For SaleMLS ID #226047451, Julie Stevenson. MetroList Services of CA
- $629,0004 bd3 ba2.3k sqft1815 Columbia Dr, Yuba City, CA 95991For SaleMLS ID #226081371, Bea Heir. MetroList Services of CA
- $795,0003 bd4 ba3k sqft3037 Bogue Rd, Yuba City, CA 95993For SaleMLS ID #226074588, June Brookins. MetroList Services of CA
- $1,250,0005 bd4 ba3.4k sqft4120 Ice House Way, Roseville, CA 95747For SaleMLS ID #226048100, Kayla Slavensky. MetroList Services of CA
- $1,215,0006 bd4 ba4.1k sqft3656 Hokan Ln, Wheatland, CA 95692For SaleMLS ID #225082103, Brian Sandgren. MetroList Services of CA
- $699,0004 bd3 ba2k sqft1181 Barry Rd, Yuba City, CA 95991For SaleMLS ID #226059327, Erin LeBlanc. MetroList Services of CA
- $680,0005 bd3 ba2.6k sqft1187 Sugarstick Dr, Plumas Lake, CA 95961For SaleMLS ID #226098930, Jill Richey. MetroList Services of CA
- $985,0003 bd3 ba3.8k sqft3205 Fifield Rd, Pleasant Grove, CA 95668For SaleMLS ID #ML82050591, Phillip Ullio. MLSListings Inc
- $725,0005 bd4 ba3.1k sqft1180 Sanborn Rd, Yuba City, CA 95993For SaleMLS ID #226092988, Bea Heir. MetroList Services of CA
- $1,175,0003 bd4 ba3.1k sqft3559 Howsley Rd, Pleasant Grove, CA 95668For SaleMLS ID #226077958, John Cooper. MetroList Services of CA
- $1,160,0004 bd3 ba3k sqft1408 Riosa Rd, Lincoln, CA 95648For SaleMLS ID #41105300, Jonathan Minerick. bridgeMLS/CCAR/Bay East AOR
- $698,0005 bd3 ba3.2k sqft422 2nd St, Yuba City, CA 95991For SaleMLS ID #226024517, Sarah Becker. MetroList Services of CA
- $645,0004 bd3 ba2.1k sqft8711 Fruchtenicht Rd, Grimes, CA 95950For SaleMLS ID #226030058, Melvina Tarr. MetroList Services of CA
- $639,0003 bd3 ba2.6k sqft1949 Nina Way, Yuba City, CA 95993For SaleMLS ID #226094192, Jan Crawford. MetroList Services of CA
- $635,0004 bd3 ba2.3k sqft1858 Chloe Ct, Yuba City, CA 95993For SaleMLS ID #226070292, Sara Magee. MetroList Services of CA
- $629,0004 bd3 ba2.6k sqft1918 Heidi Way, Yuba City, CA 95993For SaleMLS ID #226060908, Sunny Purewal. MetroList Services of CA
Local buyer's agents are ready to help
