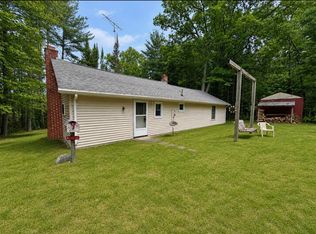
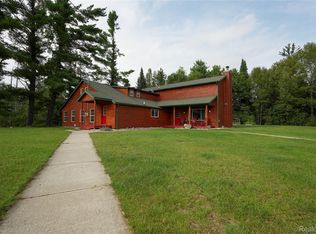
Here's your chance to own your dream "up north" property. Located on the banks of one of North America’s premier fly-fishing destinations, the Au Sable River. Spanning 5 scenic acres with over 500 feet of pristine river frontage, this property is designed for taking it slow and enjoying the serenity that only places like this can provide. The large cabin features eight bedrooms, three and a half baths, a chef’s kitchen, spacious dining with a bar, and an inviting stone fireplace for communal gatherings. Enjoy high-quality amenities such as a game room with pool tables and shuffleboard, a sauna, and multiple outdoor gathering areas that enhance the vacation experience. An on-site convenience store provides beer, wine, liquor, fishing gear, snacks, and ice cream. Above the store, a fully equipped loft sleeps eight, creating added lodging potential. Each unit offers modern comforts including satellite TV, high-speed Wi-Fi, and keyless entry. Five smaller cabins offer rental income potential, or they could be sold separately. Each cabin, and the convenience store, are on separate parcels. Streamlined with a mobile management platform for seamless remote operations, this property combines lifestyle appeal with strong rental income. This is a rare opportunity to live in your dream cabin and generate some passive income as well. Call today!
Pending
$1,750,000
10935 Linger Longer Rd, Grayling, MI 49738
8beds
3,028sqft
Single Family Residence
Built in 1952
5 Acres Lot
$-- Zestimate®
$578/sqft
$-- HOA
What's special
- 117 days
- 45
- 0
Zillow last checked:
Listing updated:
Listed by:
Howard D Ebenhoeh 989-798-5670,
REMAX Tri County 989-323-2161
Source: MiRealSource,MLS#: 50208123 Originating MLS: East Central Association of REALTORS
Originating MLS: East Central Association of REALTORSFacts & features
Interior
Bedrooms & bathrooms
- Bedrooms: 8
- Bathrooms: 4
- Full bathrooms: 3
- 1/2 bathrooms: 1
Rooms
- Room types: Bedroom, Laundry, Living Room, First Flr Lavatory, Bathroom, Master Bedroom, Second Flr Full Bathroom, Breakfast Nook/Room, Dining Room
Bedroom
- Level: Second
- Area: 90
- Dimensions: 9 x 10
Bedroom 1
- Level: First
- Area: 154
- Dimensions: 11 x 14
Bedroom 2
- Level: First
- Area: 126
- Dimensions: 9 x 14
Bedroom 3
- Level: Second
- Area: 135
- Dimensions: 9 x 15
Bedroom 4
- Level: Second
- Area: 112
- Dimensions: 14 x 8
Bedroom 5
- Level: Second
- Area: 112
- Dimensions: 14 x 8
Bathroom 1
- Level: First
- Area: 54
- Dimensions: 6 x 9
Bathroom 2
- Level: Second
- Area: 30
- Dimensions: 3 x 10
Bathroom 3
- Level: Second
- Area: 60
- Dimensions: 6 x 10
Dining room
- Level: First
- Area: 340
- Dimensions: 17 x 20
Kitchen
- Level: First
- Area: 140
- Dimensions: 10 x 14
Living room
- Level: First
- Area: 294
- Dimensions: 21 x 14
Heating
- Forced Air, Propane
Cooling
- Ceiling Fan(s), Central Air
Appliances
- Included: Dishwasher, Dryer, Microwave, Range/Oven, Refrigerator, Washer, Water Heater
- Laundry: First Floor Laundry
Features
- Sump Pump, Bar, Eat-in Kitchen
- Basement: Block,Unfinished
- Number of fireplaces: 1
- Fireplace features: Living Room
Interior area
- Total structure area: 3,828
- Total interior livable area: 3,028 sqft
- Finished area above ground: 3,028
- Finished area below ground: 0
Property
Features
- Levels: Two
- Stories: 2
- Patio & porch: Deck, Porch
- Exterior features: Built-in Barbecue
- On waterfront: Yes
- Waterfront features: Lake/River Access, River Front, Waterfront
- Body of water: Au Sable River
- Frontage length: 100
Lot
- Size: 5 Acres
- Features: Wooded
Details
- Additional structures: Barn(s)
- Parcel number: 06301100310001
- Zoning description: Mixed Use
- Special conditions: Private
Construction
Type & style
- Home type: SingleFamily
- Architectural style: Chalet
- Property subtype: Single Family Residence
Materials
- Log
- Foundation: Basement
Condition
- New construction: No
- Year built: 1952
Utilities & green energy
- Sewer: Septic Tank
- Water: Private Well
- Utilities for property: Cable/Internet Avail.
Community & HOA
Community
- Security: Security System
- Subdivision: None
HOA
- Has HOA: No
Location
- Region: Grayling
Financial & listing details
- Price per square foot: $578/sqft
- Tax assessed value: $319,600
- Annual tax amount: $22,853
- Date on market: 5/19/2026
- Cumulative days on market: 118 days
- Listing agreement: Exclusive Right To Sell
- Listing terms: Cash,Conventional
Estimated market value
Not available
Estimated sales range
Not available
Not available
Price history
| Date | Event | Price |
|---|---|---|
| 7/22/2026 | Pending sale | $1,750,000$578/sqft |
Source:  MiRealSource #50208123 Report a problem MiRealSource #50208123 Report a problem | ||
| 5/19/2026 | Listed for sale | $1,750,000$578/sqft |
Source: MiRealSource #50208123 Report a problem | ||
Public tax history
| Year | Property taxes | Tax assessment |
|---|---|---|
| 2026 | $5,423 +1% | $159,800 +9.2% |
| 2025 | $5,367 +5% | $146,400 +3.3% |
| 2024 | $5,112 +7.3% | $141,700 +9.9% |
| 2023 | $4,763 | $128,900 +21.4% |
| 2022 | -- | $106,200 +4.3% |
| 2021 | -- | $101,800 +2.9% |
| 2020 | -- | $98,900 +4.8% |
| 2019 | -- | $94,400 -12.8% |
| 2018 | -- | $108,300 |
Find assessor info on the county website
Monthly payment
Est. payment
Payment breakdown
Explore the cost of this home by adjusting the details. Changes won't be saved.Climate risks
Neighborhood: 49738
Nearby schools
Schools provided by the listing agent
- District: Crawford Ausable Schools
Source: MiRealSource. This data may not be complete. We recommend contacting the local school district to confirm school assignments for this home.