FANTASTIC BOOKEND HOMESITE IN A CUL DE SAC. A beautiful community near Prasada! Located in the popular Sycamore Farms neighborhood, this open floorplan offers designer upgrades throughout, including a GOURMET KITCHEN with a 36'' GAS COOKTOP and built-in oven/microwave combo, upgraded range hood, upgraded cabinets with pull out trash, sleek backsplash, QUARTZ countertops (kitchen and bath). Elegant matte black fixtures and hardware throughout. TILE FLOORING in all the right places with upgraded carpet in the bedrooms. Great details featuring 10 foot ceilings with 8 foot interior raised panel doors throughout, executive-height vanities, and recessed lighting bring style and function to every space. Courtyard at front entry, covered patio, and 3-CAR TANDEM GARAGE!
Sold for $528,990
$528,990
10935 N 164TH Court, Surprise, AZ 85388
3beds
2,224sqft
Single Family Residence
Built in 2025
7,244 Square Feet Lot
$530,200 Zestimate®
$238/sqft
$2,673 Estimated rent
Home value
$530,200
$488,000 - $578,000
$2,673/mo
Zestimate® history
Owner options
List your home for rent
$2,673/mo
Rent Zestimate®
Find your next renter with Zillow Rental Manager. Plus, with online applications, you can quickly screen prospective tenants – for free.
$2,673/mo
Rent Zestimate®
Refinance and save
$3,217/mo
Est. payment
Refinancing to a lower rate could help reduce your monthly payments and save thousands over the life of the loan.
$3,217/mo
Est. payment
Explore your selling options
Work with a Zillow partner agent
Leverage their expertise and Zillow's premium Showcase listings to get your home seen by more buyers.
Get startedList with your own agent
Get your home in front of millions of buyers by listing it on Zillow.
Learn how to do itSell it yourself
Take full control of how buyers see your home on Zillow by listing For Sale by Owner (FSBO).
List your homeWhat's special
Corner lotWall ovenCustom marazzi artezen backsplashElegant matte black fixturesCarra roma quartz countersGourmet kitchenUpgraded tile flooring
Zillow last checked:
Listing updated:
Listed by:
John Brian Beaver,
DRB Homes,
Charlotte M Allred 480-672-2138,
DRB Homes
Bought with:
Jaciel Velazquez Meraz, SA664794000
eXp Realty
Source: ARMLS,MLS#: 6928498
Facts & features
Interior
Bedrooms & bathrooms
- Bedrooms: 3
- Bathrooms: 2
- Full bathrooms: 2
Heating
- ENERGY STAR Qualified Equipment, Natural Gas
Cooling
- HVAC SEER Rating, ENERGY STAR Qualified Equipment
Appliances
- Included: Gas Stub for Range, Built-in Microwave, Dishwasher, Disposal, Gas Cooktop, Built-In Gas Oven
- Laundry: Inside, Gas Dryer Hookup
Features
- Pantry, Non-laminate Counter, High Speed Internet, Granite Counters, Double Vanity, Eat-in Kitchen, Breakfast Bar, Kitchen Island, Full Bth Master Bdrm, Separate Shwr & Tub
- Flooring: Carpet, Tile
- Windows: Double Pane Windows, Tinted Windows, Vinyl Frame
- Has basement: No
- Has fireplace: No
Interior area
- Total structure area: 2,224
- Total interior livable area: 2,224 sqft
Property
Parking
- Total spaces: 5
- Parking features: Tandem Garage, Direct Access
- Garage spaces: 3
- Uncovered spaces: 2
Features
- Stories: 1
- Patio & porch: Covered
- Spa features: None
- Fencing: Back Yard,Block
- Has view: Yes
- View description: Mountain(s)
Lot
- Size: 7,244 Square Feet
- Features: Borders Common Area, East/West Exposure, Sprinklers In Front, Desert Front, Cul-De-Sac, Dirt Back, Auto Timer H2O Front
Details
- Parcel number: 50107366
Construction
Type & style
- Home type: SingleFamily
- Architectural style: Spanish
- Property subtype: Single Family Residence
Materials
- Stucco, Wood Frame, Painted
- Roof: Tile
Condition
- Complete Spec Home,New Construction
- New construction: Yes
- Year built: 2025
Details
- Builder name: DRB HOMES
- Warranty included: Yes
Utilities & green energy
- Sewer: Public Sewer
- Water: Pvt Water Company
Community & HOA
Community
- Features: Playground, Biking/Walking Path
- Subdivision: SYCAMORE FARMS PARADISI PARCEL I
HOA
- Has HOA: Yes
- Services included: Maintenance Grounds
- HOA fee: $127 monthly
- HOA name: Sycamore Farms
- HOA phone: 972-612-2303
Location
- Region: Surprise
Financial & listing details
- Price per square foot: $238/sqft
- Tax assessed value: $98,000
- Annual tax amount: $356
- Date on market: 11/6/2025
- Cumulative days on market: 175 days
- Listing terms: Cash,Conventional,FHA,VA Loan
- Ownership: Fee Simple
- Road surface type: Paved
Price history
| Date | Event | Price |
|---|---|---|
| 4/29/2026 | Sold | $528,990-0.6%$238/sqft |
Source:  ARMLS #6928498 Report a problem ARMLS #6928498 Report a problem | ||
| 4/9/2026 | Pending sale | $531,990$239/sqft |
Source: ARMLS #6928498 Report a problem | ||
| 4/9/2026 | Listed for sale | $531,990$239/sqft |
Source: ARMLS #6928498 Report a problem | ||
| 4/9/2026 | Pending sale | $531,990$239/sqft |
Source: ARMLS #6928498 Report a problem | ||
| 3/18/2026 | Price change | $531,990+0.6%$239/sqft |
Source: ARMLS #6928498 Report a problem | ||
| 1/16/2026 | Price change | $528,990-0.2%$238/sqft |
Source: ARMLS #6928498 Report a problem | ||
| 10/17/2025 | Listed for sale | $529,990$238/sqft |
Source: ARMLS #6928498 Report a problem | ||
| 10/6/2025 | Pending sale | $529,990$238/sqft |
Source: ARMLS #6928498 Report a problem | ||
| 10/3/2025 | Listed for sale | $529,990$238/sqft |
Source: ARMLS #6928498 Report a problem | ||
Public tax history
| Year | Property taxes | Tax assessment |
|---|---|---|
| 2025 | $316 +0.2% | $14,700 +215.1% |
| 2024 | $315 +1.3% | $4,665 +45.1% |
| 2023 | $311 -42.3% | $3,215 -63.2% |
| 2022 | $539 | $8,730 |
Find assessor info on the county website
Neighborhood: 85388
Nearby homes
- $94,2007,250 Square Feet10919 N 164th Ct, Surprise, AZ 85388Off Market
- $500,0003 bd2 ba2.2k sqft10903 N 164th Ct, Surprise, AZ 85388Sold

- $--3 bd2 ba2.2k sqft10903 N 164th Ct #10903, Surprise, AZ 85388Off Market
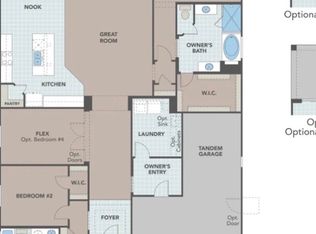
- $94,2007,250 Square Feet10936 N 163rd Dr, Surprise, AZ 85388Off Market
- $561,9907,250 Square Feet10920 N 163rd Dr, Surprise, AZ 85388Sold
- $546,4767,250 Square Feet10952 N 163rd Dr, Surprise, AZ 85388Sold
- $575,6187,200 Square Feet10904 N 163rd Dr, Surprise, AZ 85388Sold
- $519,0599,276 Square Feet16396 W Christy Dr, Surprise, AZ 85388Sold
Nearby schools
GreatSchools rating
- 6/10Sonoran Heights Middle SchoolGrades: 5-8Distance: 0.7 mi
- 8/10Shadow Ridge High SchoolGrades: 7-12Distance: 2.8 mi
- 8/10Rancho Gabriela Elementary SchoolGrades: PK-4Distance: 1.4 mi
Schools provided by the listing agent
- Elementary: Rancho Gabriela
- Middle: Sonoran Heights Middle School
- High: Shadow Ridge High School
- District: Dysart Unified District
Source: ARMLS. This data may not be complete. We recommend contacting the local school district to confirm school assignments for this home.
Get a cash offer in 3 minutes
Find out how much your home could sell for in as little as 3 minutes with a no-obligation cash offer.
Estimated market value
$530,200
Get a cash offer in 3 minutes
Find out how much your home could sell for in as little as 3 minutes with a no-obligation cash offer.
Estimated market value
$530,200
- Arizona
- Maricopa County
- Surprise
- 85388
- 10935 N 164TH Court
Nearby cities
Nearby zip codes
Other Surprise Topics
