Skip main navigation
Off market
  • $474,800

    10935 Parkshire Lane Gln #39-I, Allen, VA 23233

    3beds
    2,052sqft
    Townhouse
    Built in 2015
    -- sqft lot
    $474,800 Zestimate®
    $231/sqft
    $2,675 Estimated rent

    Home value

    $474,800

    $446,000 - $508,000

    $2,675/mo

    Zestimate® history
    Loading
    Loading...

    Owner options

    List your home for rent

    $2,675/mo

    Rent Zestimate®

    Find your next renter with Zillow Rental Manager. Plus, with online applications, you can quickly screen prospective tenants – for free.

    Learn more

    $2,675/mo

    Rent Zestimate®

    Refinance and save

    $3,024/mo

    Est. payment

    Refinancing to a lower rate could help reduce your monthly payments and save thousands over the life of the loan.

    See today's rates

    $3,024/mo

    Est. payment

    Explore your selling options

    Work with a Zillow partner agent

    Leverage their expertise and Zillow's premium Showcase listings to get your home seen by more buyers.

    Get started

    List with your own agent

    Get your home in front of millions of buyers by listing it on Zillow.

    Learn how to do it

    Sell it yourself

    Take full control of how buyers see your home on Zillow by listing For Sale by Owner (FSBO).

    List your home

    What's special

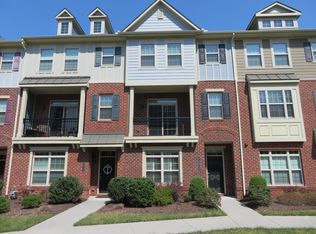
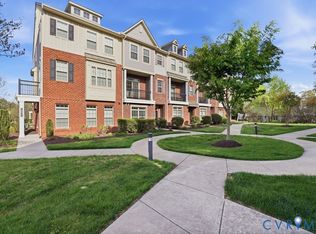
    Welcome to Eagle's low maintenance community in a convenient West End location! This TO BE BUILT Rutland plan offers an open floor plan and spacious main living area with hardwood flooring. The kitchen features a lengthy island and ample granite countertops. Outdoor balconies off both the front and rear. Complete with a gas line for grilling. Three spacious bedrooms include a master suite on the third floor - with a large walk-in-closet and private bathroom! A first floor study/rec area can easily be converted into an extra bedroom! Enjoy low-maintenance living and energy savings! E3 certified, energy-efficient home featuring spray foam insulation, tankless hot water heater & low-E windows.

    This property is not currently displayed as for sale or rent on Zillow. This may be different from what's on other websites or public sources.

    Zillow last checked:

    Listing updated:

    Listed by:

    Ian Fleck 804-339-3921,

    Eagle Realty of Virginia

    Bought with:

    Ernie Dettbarn, 0225080513

    Long & Foster REALTORS

    Source: CVRMLS,MLS#: 1509400MLS LogoOriginating MLS: Central Virginia Regional MLS

    Facts & features

    Interior

    Bedrooms & bathrooms
    • Bedrooms: 3
    • Bathrooms: 3
    • Full bathrooms: 2
    • 1/2 bathrooms: 1
    Primary bedroom
    • Description: WIC, Master Bath
    • Level: Third
    • Dimensions: 13.0 x 15.0
    Bedroom 2
    • Level: Third
    • Dimensions: 9.0 x 11.0
    Bedroom 3
    • Level: Third
    • Dimensions: 9.0 x 12.0
    Family room
    • Description: Hardwood
    • Level: Second
    • Dimensions: 19.0 x 12.0
    Other
    • Description: Tub & Shower
    • Level: Third
    Other
    • Description: Tub & Shower
    • Level: Third
    Half bath
    • Level: Second
    Kitchen
    • Description: Island, Hardwood
    • Level: Second
    • Dimensions: 8.0 x 19.0
    Laundry
    • Level: Third
    • Dimensions: 0 x 0
    Office
    • Level: First
    • Dimensions: 12.0 x 17.0
    Heating
    • Forced Air, Natural Gas
    Cooling
    • Central Air
    Appliances
    • Included: Dishwasher, Disposal, Microwave, Range
    • Laundry: Washer Hookup, Dryer Hookup
    Features
    • Breakfast Area, Dining Area, Double Vanity, Eat-in Kitchen, Kitchen Island, Bath in Primary Bedroom, Walk-In Closet(s)
    • Flooring: Partially Carpeted, Wood
    • Has basement: No
    • Attic: None
    Interior area
    • Total interior livable area: 2,052 sqft

    Property

    Parking
    • Total spaces: 2
    • Parking features: Attached, Garage, Garage Door Opener
    • Attached garage spaces: 2
    Features
    • Levels: Three Or More,Multi/Split
    • Stories: 3
    • Patio & porch: Balcony
    • Pool features: None
    Details
    • Parcel number: 7397549723
    • Special conditions: Corporate Listing

    Construction

    Type & style
    • Home type: Townhouse
    • Architectural style: Tri-Level
    • Property subtype: Townhouse
    Materials
    • Brick, HardiPlank Type, Other
    • Roof: Shingle
    Condition
    • New Construction
    • New construction: Yes
    • Year built: 2015

    Utilities & green energy

    • Sewer: Public Sewer
    • Water: Public

    Community & HOA

    Community
    • Subdivision: Shire Place
    HOA
    • Has HOA: Yes
    • Services included: Snow Removal, Trash
    • HOA fee: $155 monthly
    Location
    • Region: Allen

    Financial & listing details

    • Price per square foot: $231/sqft
    • Date on market: 1/7/2026
    • Ownership: Corporate
    • Ownership type: Corporation

    Price history

    DateEventPrice
    11/5/2015Sold$400,472$195/sqft
    Source: CVRMLS #1509400 Report a problem

    Public tax history

    Tax history is unavailable.

    Neighborhood: 23233

    Nearby schools

    GreatSchools rating
    Schools provided by the listing agent
    • Elementary: Pinchbeck
    • Middle: Byrd
    • High: Godwin

    Source: CVRMLS. This data may not be complete. We recommend contacting the local school district to confirm school assignments for this home.

    Get a cash offer in 3 minutes
    Find out how much your home could sell for in as little as 3 minutes with a no-obligation cash offer.
    Estimated market value
    $474,800
    Get a cash offer in 3 minutes
    Find out how much your home could sell for in as little as 3 minutes with a no-obligation cash offer.
    Estimated market value
    $474,800