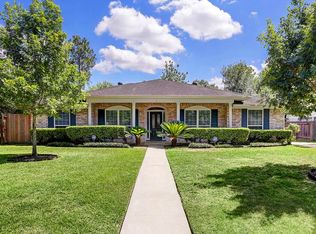

Tucked away on a quiet cul-de-sac, this beautifully refreshed 4-BR, 2.5-BA residence in Lakeside Estates perfectly blends timeless elegance with modern comfort. Recent floors & an upgraded kitchen set the tone for an inviting open layout, featuring a spacious living area anchored by custom built-ins & a stately fireplace. Roof approx 4 years old, AC & Heat approx 5 years old, wood look flooring throughout the first floor, TONS of storage, & driveway gate. The kitchen impresses with sleek Quartz countertops & stainless-steel appliances, while the generous primary suite offers a private bath, walk-in closet, & exceptional storage. 3 secondary bedrooms provide ample space & impressive closet capacity. Set on an expansive lot of over 11,000 square feet, the backyard offers endless potential for entertaining or creating the pool & outdoor retreat of your dreams. Located just minutes from CityCentre & the Energy Corridor, this move-in-ready home delivers exceptional value & enduring appeal.
For sale
$499,000
10935 Piping Rock Ln, Houston, TX 77042
4beds
2,442sqft
Single Family Residence
Built in 1972
0.26 Acres Lot
$491,300 Zestimate®
$204/sqft
$75/mo HOA
What's special
Stately fireplaceStainless-steel appliancesDriveway gateCustom built-insRecent floorsTons of storageQuiet cul-de-sac
- 54 days |
- 410 |
- 32 |
Zillow last checked:
Listing updated:
Listed by:
Holley Madden TREC #0473346 832-419-1626,
Compass RE Texas, LLC - Memorial
Source: HAR,MLS#: 10828785
Facts & features
Interior
Bedrooms & bathrooms
- Bedrooms: 4
- Bathrooms: 3
- Full bathrooms: 2
- 1/2 bathrooms: 1
Rooms
- Room types: Family Room, Utility Room
Primary bathroom
- Features: Half Bath, Primary Bath: Tub/Shower Combo, Secondary Bath(s): Double Sinks, Secondary Bath(s): Tub/Shower Combo
Kitchen
- Features: Kitchen Island, Pantry, Pots/Pans Drawers
Heating
- Natural Gas
Cooling
- Ceiling Fan(s), Electric
Appliances
- Included: Disposal, Refrigerator, Gas Oven, Microwave, Gas Range, Dishwasher
- Laundry: Electric Dryer Hookup, Washer Hookup
Features
- Dry Bar, Formal Entry/Foyer, Wet Bar, All Bedrooms Up, Sitting Area, Walk-In Closet(s)
- Flooring: Carpet, Wood
- Number of fireplaces: 1
- Fireplace features: Gas Log
Interior area
- Total structure area: 2,442
- Total interior livable area: 2,442 sqft
Property
Parking
- Total spaces: 2
- Parking features: Electric Gate, Detached, Garage Door Opener, Driveway Gate
- Garage spaces: 2
Features
- Stories: 2
- Fencing: Back Yard,Full
Lot
- Size: 0.26 Acres
- Features: Back Yard, Cul-De-Sac, 0 Up To 1/4 Acre
Details
- Parcel number: 1022850000018
Construction
Type & style
- Home type: SingleFamily
- Architectural style: Traditional
- Property subtype: Single Family Residence
Materials
- Brick, Wood Siding
- Foundation: Slab
- Roof: Composition
Condition
- New construction: No
- Year built: 1972
Utilities & green energy
- Sewer: Public Sewer
- Water: Public
Green energy
- Energy efficient items: Attic Vents
Community & HOA
Community
- Subdivision: Lakeside Estates
HOA
- Has HOA: Yes
- Amenities included: Clubhouse, Playground, Pool, Tennis Court(s)
- HOA fee: $900 annually
Location
- Region: Houston
Financial & listing details
- Price per square foot: $204/sqft
- Tax assessed value: $588,071
- Annual tax amount: $11,523
- Date on market: 5/29/2026
- Road surface type: Concrete
Estimated market value
$491,300
$467,000 - $516,000
$2,411/mo
Price history
| Date | Event | Price |
|---|---|---|
| 6/5/2026 | Listed for sale | $499,000$204/sqft |
Source:  HAR #10828785 Report a problem HAR #10828785 Report a problem | ||
| 6/3/2026 | Pending sale | $499,000$204/sqft |
Source: HAR #10828785 Report a problem | ||
| 5/29/2026 | Listed for sale | $499,000-0.1%$204/sqft |
Source: HAR #10828785 Report a problem | ||
| 5/4/2026 | Listing removed | $499,500$205/sqft |
Source: HAR #57013532 Report a problem | ||
| 3/20/2026 | Listed for sale | $499,500-8.3%$205/sqft |
Source: HAR #57013532 Report a problem | ||
| 3/19/2026 | Listing removed | $545,000$223/sqft |
Source: HAR #41491254 Report a problem | ||
| 2/4/2026 | Price change | $545,000-2.5%$223/sqft |
Source: HAR #41491254 Report a problem | ||
| 12/12/2025 | Listed for sale | $559,000-2.8%$229/sqft |
Source: HAR #22408537 Report a problem | ||
| 12/9/2025 | Listing removed | $575,000$235/sqft |
Source: HAR #40543425 Report a problem | ||
| 11/5/2025 | Listed for sale | $575,000-4%$235/sqft |
Source: HAR #40543425 Report a problem | ||
| 11/4/2025 | Listing removed | $599,000$245/sqft |
Source: HAR #10720185 Report a problem | ||
| 10/9/2025 | Price change | $599,000-2.4%$245/sqft |
Source: HAR #10720185 Report a problem | ||
| 9/17/2025 | Listed for sale | $614,000+75.9%$251/sqft |
Source: HAR #10720185 Report a problem | ||
| 11/5/2013 | Listing removed | $349,000$143/sqft |
Source: Kevlan Properties #4886044 Report a problem | ||
| 10/10/2013 | Pending sale | $349,000$143/sqft |
Source: Kevlan Properties #4886044 Report a problem | ||
| 8/23/2013 | Price change | $349,000-2.8%$143/sqft |
Source: Kevlan Properties #4886044 Report a problem | ||
| 8/3/2013 | Price change | $359,000-2.7%$147/sqft |
Source: Kevlan Properties #4886044 Report a problem | ||
| 6/26/2013 | Listed for sale | $369,000+75.8%$151/sqft |
Source: Kevlan Properties #4886044 Report a problem | ||
| 4/20/2013 | Listing removed | $209,900$86/sqft |
Source: Caryn Beard Properties #25697478 Report a problem | ||
| 4/11/2013 | Price change | $209,900-8.7%$86/sqft |
Source: Caryn Beard Properties #25697478 Report a problem | ||
| 3/21/2013 | Listed for sale | $230,000$94/sqft |
Source: Caryn Beard Properties #25697478 Report a problem | ||
| 2/15/2013 | Sold | -- |
Source: Public Record Report a problem | ||
Public tax history
| Year | Property taxes | Tax assessment |
|---|---|---|
| 2025 | $8,004 +8.2% | $588,071 +18.2% |
| 2024 | $7,396 +16.2% | $497,464 +3.1% |
| 2023 | $6,367 -6.1% | $482,710 +7.6% |
| 2022 | $6,780 | $448,500 +21.1% |
| 2021 | -- | $370,318 +3.4% |
| 2020 | $6,610 -13.2% | $358,160 -11.9% |
| 2019 | $7,614 -14.9% | $406,632 +7.1% |
| 2018 | $8,944 | $379,627 -17.9% |
| 2017 | $8,944 +10.3% | $462,244 +11.7% |
| 2016 | $8,111 -11.2% | $413,809 |
| 2015 | $9,135 | $413,809 +16.4% |
| 2014 | $9,135 | $355,361 +67% |
| 2013 | -- | $212,746 +5.5% |
| 2012 | -- | $201,689 |
| 2011 | -- | $201,689 |
| 2010 | -- | $201,689 |
| 2009 | -- | $201,689 -1.6% |
| 2007 | -- | $205,040 -2.4% |
| 2006 | -- | $210,087 |
| 2005 | -- | $210,087 +12.2% |
| 2004 | -- | $187,200 +1.1% |
| 2003 | -- | $185,200 |
| 2002 | -- | $185,200 +19.9% |
| 2001 | -- | $154,500 +10% |
| 2000 | -- | $140,500 |
Find assessor info on the county website
Monthly payment
Est. payment
Payment breakdown
Explore the cost of this home by adjusting the details. Changes won't be saved.Climate risks
Neighborhood: Briarforest Area
Nearby schools
GreatSchools rating
- 5/10Walnut Bend Elementary SchoolGrades: PK-5Distance: 0.7 mi
- 4/10Revere Middle SchoolGrades: 6-8Distance: 0.8 mi
- 5/10Westside High SchoolGrades: 9-12Distance: 4.1 mi
Schools provided by the listing agent
- Elementary: Walnut Bend Elementary School (Houston)
- Middle: Revere Middle School
- High: Westside High School
Source: HAR. This data may not be complete. We recommend contacting the local school district to confirm school assignments for this home.
- $639,3004 bd3 ba2.3k sqft10931 Piping Rock Ln, Houston, TX 77042Off Market
- $480,4004 bd2 ba2k sqft10927 Piping Rock Ln, Houston, TX 77042Off Market
- $615,2005 bd3 ba2.7k sqft11018 Ella Lee Ln, Houston, TX 77042Off Market
- $686,5005 bd3 ba3k sqft11014 Ella Lee Ln, Houston, TX 77042Off Market

- $459,7004 bd2 ba2.2k sqft10934 Piping Rock Ln, Houston, TX 77042Off Market
- $506,7004 bd3 ba2.3k sqft10930 Piping Rock Ln, Houston, TX 77042Off Market
- $462,9004 bd2 ba2.6k sqft11010 Ella Lee Ln, Houston, TX 77042Off Market
- $500,6004 bd3 ba2.6k sqft10926 Piping Rock Ln, Houston, TX 77042Off Market
A local agent can set up tours, give advice and negotiate with sellers.
Similar homes
- $475,0004 bd3 ba2.6k sqft11007 Ella Lee Ln, Houston, TX 77042For Sale
 MLS ID #57488050, Shawn Manderscheid, eXp Realty LLC. HAR
 - $550,0003 bd3 ba2.1k sqft1307 Blue Willow Dr, Houston, TX 77042For Sale
 MLS ID #81405559, Cynthia Cuevas, Keller Williams Memorial. HAR
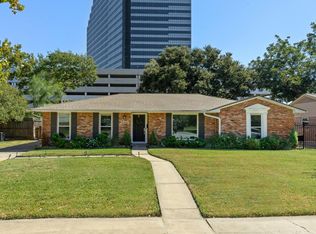
 - $429,0003 bd2 ba1.8k sqft2515 Blue Willow Dr, Houston, TX 77042For Sale
 MLS ID #87007722, Holley Madden, Compass RE Texas, LLC - Memorial. HAR
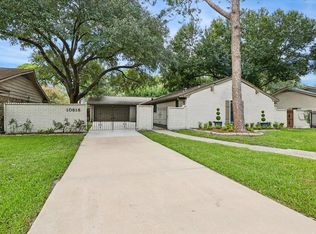
 - $625,0004 bd3 ba2.3k sqft10618 Cranbrook Rd, Houston, TX 77042For Sale
 MLS ID #44877531, Stephanie Montalbano, Compass RE Texas, LLC - Houston. HAR
 - $399,9004 bd3 ba2.5k sqft12319 Ella Lee Ln, Houston, TX 77077For SaleMLS ID #98595093, Emil Ramirez, RE/MAX Signature. HAR
- $575,0003 bd2 ba2.2k sqft10602 Del Monte Dr, Houston, TX 77042For SaleMLS ID #20781064, Carol Lance, Martha Turner Sotheby's International Realty. HAR
- $550,0004 bd3 ba2.5k sqft12019 Sugar Springs Dr, Houston, TX 77077For SaleMLS ID #38762388, Terence Barnes, Realty Of America, LLC. HAR
- $639,0004 bd2 ba2.1k sqft10618 Bordley Dr, Houston, TX 77042For SaleMLS ID #60293945, Holley Madden, Compass RE Texas, LLC - Memorial. HAR
- $585,0004 bd3 ba2.6k sqft1526 Haven Lock Dr, Houston, TX 77077For SaleMLS ID #97389565, Kristin Tillman, Greenwood King Properties - Kirby Office. HAR
- $629,0004 bd5 ba3k sqft10602 Riverview Dr, Houston, TX 77042For SaleMLS ID #85297820, Susan Annoura, Annoura Realty Group, LLC. HAR
- $480,0004 bd3 ba3.2k sqft12310 Shadow Island Dr, Houston, TX 77082For SaleMLS ID #29532372, Aiden Cai, Compass RE Texas, LLC - West Houston. HAR
- $565,0004 bd3 ba3.5k sqft1902 Eagle Falls Dr, Houston, TX 77077For SaleMLS ID #71595594, Inga Smith, Martha Turner Sotheby's International Realty. HAR
- $495,0003 bd2 ba1.9k sqft10206 Oakpoint Dr, Houston, TX 77043For SaleMLS ID #89151282, Pate Herrold, Happen Houston. HAR
- $640,0003 bd2 ba2.3k sqft10726 Riverview Dr, Houston, TX 77042For SaleMLS ID #42570887, Rachel Conkling, Compass RE Texas, LLC - Houston. HAR
- $550,0004 bd2 ba2.2k sqft2619 Parana Dr, Houston, TX 77080For SaleMLS ID #8841760, Chase Smith, SERHANT.. HAR
- $545,0003 bd2 ba2.2k sqft2910 Freshmeadows Dr, Houston, TX 77063For SaleMLS ID #76744563, Lauren Teare, Compass RE Texas, LLC - Houston. HAR
- $480,0003 bd2 ba1.8k sqft1918 Stebbins Dr, Houston, TX 77043For SaleMLS ID #96540936, Elijah Levy, Maven Real Estate Advisors, LLC. HAR
- $560,0005 bd3 ba2.6k sqft727 Langwood Dr, Houston, TX 77079For SaleMLS ID #86255540, Clinton Simpson, Martha Turner Sotheby's International Realty. HAR
- $349,9003 bd2 ba2.3k sqft12903 Avenida Vaquero St, Houston, TX 77077For SaleMLS ID #42162711, Kevin McCartha, eXp Realty LLC. HAR
- $510,0004 bd3 ba2.6k sqft1027 Flagmore Dr, Katy, TX 77450For SaleMLS ID #60382000, Candace Rusk, Compass RE Texas, LLC - West Houston. HAR
