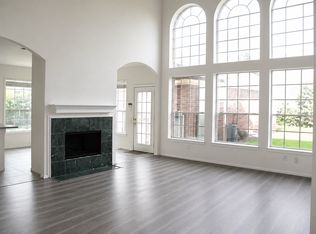
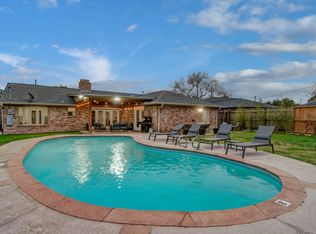
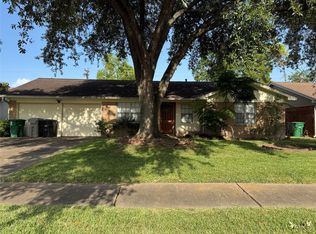
Welcome home to 10935 Silkwood Dr! A fully and freshly renovated 3 bedroom, 2 full bathroom home with a generous office/flexroom, abundant natural light, no back neighbors and a private back yard view you must see for yourself! Efficient upgrades throughout the home include all brand new double paned windows, doors, LED lighting, all new cabinets, new appliances as seen in photos are included, new flooring, new showers, vanities, 2 car garage with remote opener + more. AVAILABLE FOR IMMEDIATE MOVE-IN! Schedule your showing today! Hogar espacioso de 3 recamaras, 2 banos, mas oficina, completamente remodelada recientemente con nuevo piso, ventanas de doble vidrio, cabinets, pintura y mas! DISPONIBLE PARA MUDANZA INMEDIATA! Llama o manda texto hoy para agendar su cita!
Copyright notice - Data provided by HAR.com 2022 - All information provided should be independently verified.
House for rent
$2,200/moFees may apply
10935 Silkwood Dr, Houston, TX 77031
3beds
1,827sqft
Price may not include required fees and charges. Learn more|
Singlefamily
Available now
Air conditioner, electric
Electric dryer hookup laundry
2 Attached garage spaces parking
Electric, natural gas
What's special
New flooringAbundant natural lightAll new cabinetsFully and freshly renovatedLed lightingNew showers
- 49 days |
- -- |
- -- |
Zillow last checked:
Listing updated:
Travel times

Let’s turn your rent into credit progress
Build credit history with every on-time payment and get credit for the payment you’re already making.
Facts & features
Interior
Bedrooms & bathrooms
- Bedrooms: 3
- Bathrooms: 2
- Full bathrooms: 2
Rooms
- Room types: 1 Living Area, Entry, Kitchen/Dining Combo, Office
Heating
- Electric, Natural Gas
Cooling
- Air Conditioner, Electric
Appliances
- Included: Dishwasher, ENERGY STAR Qualified Appliances, Garbage Disposal, Gas Range, Instant Hot Water, Refrigerator
- Laundry: Electric Dryer Hookup, Hookups, Washer Hookup
Features
- All Bedrooms Down, Ceiling Fan(s), Formal Entry/Foyer, Walk-In Closet(s)
- Flooring: Vinyl
- Has fireplace: Yes
Interior area
- Total interior livable area: 1,827 sqft
Property
Parking
- Total spaces: 2
- Parking features: Attached, Driveway, Garage, Open
- Has attached garage: Yes
- Has uncovered spaces: Yes
- Details: Contact manager
Features
- Stories: 1
- Has private pool: Yes
- Pool features: Pool
Lot
- Features: Back Yard, Cleared, Subdivided
Details
- Additional structures: Garage(s)
- Parcel number: 1040360000009
Construction
Type & style
- Home type: SingleFamily
- Property subtype: SingleFamily
Condition
- Year built: 1972
Community & HOA
Community
- Features: Clubhouse, Park, Pool
HOA
- Amenities included: Clubhouse, Park, Parking, Pool
Location
- Region: Houston
Financial & listing details
- Lease term: Long Term,12 Months
Nearby apartments for rent
Price history
| Date | Event | Price |
|---|---|---|
| 6/21/2026 | Listed for rent | $2,200+76%$1/sqft |
Source:  HAR #22209883 Report a problem HAR #22209883 Report a problem | ||
| 12/14/2019 | Listing removed | $1,250$1/sqft |
Source: JLA Realty #60834904 Report a problem | ||
| 11/20/2019 | Price change | $1,250-3.8%$1/sqft |
Source: JLA Realty #60834904 Report a problem | ||
| 10/11/2019 | Price change | $1,300-3.7%$1/sqft |
Source: JLA Realty #60834904 Report a problem | ||
| 9/29/2019 | Price change | $1,350-6.9%$1/sqft |
Source: JLA Realty #60834904 Report a problem | ||
| 9/17/2019 | Listed for rent | $1,450$1/sqft |
Source: JLA Realty #60834904 Report a problem | ||
| 10/31/2008 | Listing removed | $99,500$54/sqft |
Source: HAR #5732074 Report a problem | ||
| 10/17/2008 | Listed for sale | $99,500$54/sqft |
Source: HAR #5732074 Report a problem | ||
Neighborhood: Greater Fondren Southwest
Nearby schools
GreatSchools rating
- 7/10Valley West Elementary SchoolGrades: PK-5Distance: 0.7 mi
- 4/10Welch Middle SchoolGrades: 6-8Distance: 0.6 mi
- 3/10Sharpstown High SchoolGrades: 9-12Distance: 2.2 mi