Welcome to your new home! This spacious 4-bedroom, 4-bath beauty has everything you need and more. With vaulted ceilings and a Southwest-facing lot, you'll enjoy tons of natural light all year round.
The house is freshly updated with brand-new carpets and shiny new stainless steel appliances, including a WiFi-ready smart induction cooktop and a Samsung smart refrigerator. The new Pella windows, sliding door, and French doors let in even more sunlight, while the newer My Q smart garage doors (installed in 2018) add convenience.
Downstairs, you'll find a professionally finished basement featuring a 4th conforming bedroom, an updated bathroom, and a laundry room. The basement also comes with its own separate electric subpanel, making it perfect for all your power needs.
For the eco-conscious, this home is a dream. With paid-off solar panels and a Tesla Powerwall with a backup battery, you'll enjoy negligible electric bills. The 200A electrical panel, new smart electric water heater, and Level 2 EV charging outlet in the garage make this home ready for the future.
Outside, the recently replaced exterior fences offer privacy and security. Plus, the Rachio smart sprinkler system and smart Ecobee thermostat mean you can set up automations to keep your home running smoothly with minimal effort.
One of the best things about this home is its location. It backs up to the Ken Caryl walking trails and open space, giving you easy access to nature right in your backyard. Plus, the Ken Caryl Ranch HOA community offers tons of perks, including access to hiking trails, resident camping, recreation centers, tennis, a swimming pool at the nearby Ranch House, and various resident events and activities.
This house has everything you need to feel right at home. Come see it for yourself and fall in love with all it has to offer!
Sold for $725,000
$725,000
10935 W Half Moon Pass, Littleton, CO 80127
4beds
2,575sqft
Single Family Residence
Built in 1978
6,332 Square Feet Lot
$733,500 Zestimate®
$282/sqft
$3,901 Estimated rent
Home value
$733,500
$697,000 - $770,000
$3,901/mo
Zestimate® history
Owner options
List your home for rent
$3,901/mo
Rent Zestimate®
Find your next renter with Zillow Rental Manager. Plus, with online applications, you can quickly screen prospective tenants – for free.
$3,901/mo
Rent Zestimate®
Refinance and save
$4,227/mo
Est. payment
Refinancing to a lower rate could help reduce your monthly payments and save thousands over the life of the loan.
$4,227/mo
Est. payment
Explore your selling options
Work with a Zillow partner agent
Leverage their expertise and Zillow's premium Showcase listings to get your home seen by more buyers.
Get startedList with your own agent
Get your home in front of millions of buyers by listing it on Zillow.
Learn how to do itSell it yourself
Take full control of how buyers see your home on Zillow by listing For Sale by Owner (FSBO).
List your homeWhat's special
Zillow last checked:
Listing updated:
Listed by:
Chris Plant 303-332-4747 chris@chrisplant.com,
RE/MAX Professionals
Bought with:
Samantha Hegedus, 100104045
Colorado Home Realty
Source: REcolorado as distributed by MLS GRID,MLS#: 3417039
Facts & features
Interior
Bedrooms & bathrooms
- Bedrooms: 4
- Bathrooms: 4
- Full bathrooms: 1
- 3/4 bathrooms: 2
- 1/2 bathrooms: 1
Primary bedroom
- Description: Spacious With Bathroom And Walk-In Closet
- Level: Upper
Bedroom
- Level: Upper
Bedroom
- Level: Upper
Bedroom
- Description: Legal Bedroom With Egress
- Level: Basement
Primary bathroom
- Level: Upper
Bathroom
- Level: Lower
Bathroom
- Level: Upper
Bathroom
- Description: Updated Bath
- Level: Basement
Dining room
- Description: Opens To Living Room And Fireplace
- Level: Main
Family room
- Description: Two Steps Down From Dining Room And Living Room
- Level: Lower
Kitchen
- Description: Updated Cabinets, Counters, Smart Appl.
- Level: Main
Laundry
- Level: Basement
Living room
- Description: Vaulted With Access To Back Patio
- Level: Main
Heating
- Forced Air
Cooling
- Central Air
Appliances
- Included: Dishwasher, Disposal, Dryer, Electric Water Heater, Oven, Range, Range Hood, Refrigerator, Self Cleaning Oven
Features
- Granite Counters, High Ceilings, High Speed Internet, Smart Thermostat, Vaulted Ceiling(s), Walk-In Closet(s)
- Flooring: Carpet, Laminate, Tile, Wood
- Windows: Window Coverings
- Basement: Bath/Stubbed,Finished,Interior Entry
- Number of fireplaces: 1
- Fireplace features: Family Room, Wood Burning
- Common walls with other units/homes: No Common Walls
Interior area
- Total structure area: 2,575
- Total interior livable area: 2,575 sqft
- Finished area above ground: 1,896
- Finished area below ground: 679
Property
Parking
- Total spaces: 2
- Parking features: Concrete, Electric Vehicle Charging Station(s), Garage Door Opener
- Attached garage spaces: 2
Features
- Levels: Multi/Split
- Patio & porch: Front Porch, Patio
- Exterior features: Garden, Private Yard, Rain Gutters, Smart Irrigation
- Fencing: Full
- Has view: Yes
- View description: Mountain(s)
Lot
- Size: 6,332 Square Feet
- Features: Greenbelt, Irrigated, Landscaped, Many Trees, Open Space, Sprinklers In Front, Sprinklers In Rear
Details
- Parcel number: 147882
- Zoning: P-D
- Special conditions: Standard
Construction
Type & style
- Home type: SingleFamily
- Architectural style: Contemporary
- Property subtype: Single Family Residence
Materials
- Brick, Frame, Wood Siding
- Foundation: Concrete Perimeter
- Roof: Composition
Condition
- Updated/Remodeled
- Year built: 1978
Utilities & green energy
- Electric: 110V, 220 Volts
- Sewer: Public Sewer
- Water: Public
- Utilities for property: Cable Available, Electricity Connected, Natural Gas Connected
Green energy
- Energy efficient items: Thermostat, Water Heater, Windows
Community & HOA
Community
- Security: Carbon Monoxide Detector(s)
- Subdivision: Ken Caryl Ranch Plains
HOA
- Has HOA: Yes
- Amenities included: Clubhouse, Fitness Center, Park, Pool, Tennis Court(s), Trail(s)
- Services included: Maintenance Grounds, Recycling, Trash
- HOA fee: $68 monthly
- HOA name: Ken Caryl Ranch
- HOA phone: 303-979-1876
Location
- Region: Littleton
Financial & listing details
- Price per square foot: $282/sqft
- Annual tax amount: $3,909
- Date on market: 9/6/2024
- Listing terms: Cash,Conventional,FHA,VA Loan
- Exclusions: Personal Belongings Of Seller
- Ownership: Individual
- Electric utility on property: Yes
- Road surface type: Paved
Price history
| Date | Event | Price |
|---|---|---|
| 10/8/2024 | Sold | $725,000$282/sqft |
Source:  REcolorado as distributed by MLS GRID #3417039 Report a problem REcolorado as distributed by MLS GRID #3417039 Report a problem | ||
| 9/17/2024 | Pending sale | $725,000$282/sqft |
Source: REcolorado as distributed by MLS GRID #3417039 Report a problem | ||
| 9/6/2024 | Listed for sale | $725,000$282/sqft |
Source: REcolorado as distributed by MLS GRID #3417039 Report a problem | ||
Public tax history
Tax history is unavailable.
Neighborhood: 80127
Nearby homes
- $725,0004 bd4 ba2.5k sqft10935 Half Moon Pass, Littleton, CO 80127Sold
- $846,3004 bd3 ba3.6k sqft10925 Half Moon Pass, Littleton, CO 80127Off Market

- $663,5003 bd3 ba2.2k sqft10945 Half Moon Pass, Littleton, CO 80127Off Market
- $745,0004 bd4 ba2.5k sqft10915 W Half Moon Pass, Littleton, CO 80127Sold
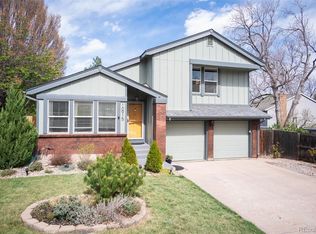
- $745,0004 bd4 ba2.5k sqft10915 Half Moon Pass, Littleton, CO 80127Sold
- $---- bd-- ba-- sqft10955 W Half Moon Pass, Littleton, CO 80127Off Market
- $632,4004 bd3 ba1.9k sqft10955 Half Moon Pass, Littleton, CO 80127Off Market
- $675,4004 bd3 ba1.9k sqft10936 Half Moon Pass, Littleton, CO 80127Off Market
Nearby schools
GreatSchools rating
- 8/10Shaffer Elementary SchoolGrades: PK-5Distance: 0.4 mi
- 7/10Falcon Bluffs Middle SchoolGrades: 6-8Distance: 1.2 mi
- 9/10Chatfield High SchoolGrades: 9-12Distance: 1.2 mi
Schools provided by the listing agent
- Elementary: Shaffer
- Middle: Falcon Bluffs
- High: Chatfield
- District: Jefferson County R-1
Source: REcolorado as distributed by MLS GRID. This data may not be complete. We recommend contacting the local school district to confirm school assignments for this home.
Get a cash offer in 3 minutes
Find out how much your home could sell for in as little as 3 minutes with a no-obligation cash offer.
Estimated market value
$733,500
Get a cash offer in 3 minutes
Find out how much your home could sell for in as little as 3 minutes with a no-obligation cash offer.
Estimated market value
$733,500
- Colorado
- Jefferson County
- Littleton
- 80127
- 10935 W Half Moon Pass
Nearby cities
Nearby neighborhoods
Nearby zip codes
Other Littleton Topics
