Exquisitely landscaped, this gracious home is made for enjoying life both inside and out! Wood floors grace the open living and dining rooms. The extended kitchen features upgraded cabinets and appliances, and is open to the family room with its baker's arch fireplace. The bedroom on this level also makes a lovely office. Upstairs, the bright primary bedroom has an en-suite bathroom while the second bedroom and open loft area share the second full bathroom. The sellers adapted the original floor plan to create spaces for easy entertaining and relaxing home life, while including areas for a home office and hobbies. Additional bedroom(s) are possible on second floor and/or lower level. Downstairs, the finished clubroom and study have a walk-out to the patio. A hobby room and a workshop await -- each with loads of space for the crafter or woodworker, or for plenty of storage. A third full bathroom is also on the lower level. The exterior offers low maintenance with professionally designed landscaping. The deck and patio are perfect for enjoying nature and morning coffee -- don't miss the beautiful perennial garden along the patio -- and a fence divides the property from the walking path and tot lot. Beyond the carport is a 2-car garage so it's easy to get from house to car in any weather! Close to elementary school and tot lot, as well as Howard Community College, Howard County General Hospital, shopping, downtown Columbia, and commuter routes.
Sold for $625,000
$625,000
10936 Battersea Ln, Columbia, MD 21044
3beds
2,697sqft
Single Family Residence
Built in 1970
8,424 Square Feet Lot
$652,400 Zestimate®
$232/sqft
$3,653 Estimated rent
Home value
$652,400
$620,000 - $685,000
$3,653/mo
Zestimate® history
Owner options
List your home for rent
$3,653/mo
Rent Zestimate®
Find your next renter with Zillow Rental Manager. Plus, with online applications, you can quickly screen prospective tenants – for free.
$3,653/mo
Rent Zestimate®
Refinance and save
$5,186/mo
Est. payment
Refinancing to a lower rate could help reduce your monthly payments and save thousands over the life of the loan.
$5,186/mo
Est. payment
Explore your selling options
Work with a Zillow partner agent
Leverage their expertise and Zillow's premium Showcase listings to get your home seen by more buyers.
Get startedList with your own agent
Get your home in front of millions of buyers by listing it on Zillow.
Learn how to do itSell it yourself
Take full control of how buyers see your home on Zillow by listing For Sale by Owner (FSBO).
List your homeWhat's special
Zillow last checked:
Listing updated:
Listed by:
Nellie Arrington 410-715-2703,
Long & Foster Real Estate, Inc.
Bought with:
Reggie Harrison, 518507
Redfin Corp
Source: Bright MLS,MLS#: MDHW2038714
Facts & features
Interior
Bedrooms & bathrooms
- Bedrooms: 3
- Bathrooms: 4
- Full bathrooms: 3
- 1/2 bathrooms: 1
- Main level bathrooms: 1
- Main level bedrooms: 1
Rooms
- Room types: Living Room, Dining Room, Primary Bedroom, Bedroom 2, Bedroom 3, Kitchen, Family Room, Study, Laundry, Loft, Recreation Room, Workshop, Bathroom 2, Hobby Room, Primary Bathroom, Full Bath
Basement
- Area: 1571
Heating
- Forced Air, Baseboard, Natural Gas
Cooling
- Central Air, Ceiling Fan(s), Electric
Appliances
- Included: Microwave, Dryer, Dishwasher, Disposal, Oven/Range - Electric, Refrigerator, Ice Maker, Washer, Gas Water Heater
- Laundry: In Basement, Laundry Room
Features
- Ceiling Fan(s), Built-in Features, Family Room Off Kitchen, Floor Plan - Traditional, Formal/Separate Dining Room, Kitchen - Gourmet, Primary Bath(s)
- Flooring: Hardwood, Ceramic Tile, Wood
- Windows: Double Pane Windows, Replacement
- Basement: Partial,Partially Finished,Rear Entrance,Walk-Out Access,Windows,Workshop
- Number of fireplaces: 1
- Fireplace features: Electric, Glass Doors
Interior area
- Total structure area: 3,668
- Total interior livable area: 2,697 sqft
- Finished area above ground: 2,097
- Finished area below ground: 600
Property
Parking
- Total spaces: 3
- Parking features: Garage Faces Front, Garage Door Opener, Other, Oversized, Concrete, Attached, Attached Carport
- Attached garage spaces: 2
- Carport spaces: 1
- Covered spaces: 3
- Has uncovered spaces: Yes
Accessibility
- Accessibility features: None
Features
- Levels: Three
- Stories: 3
- Patio & porch: Deck, Patio
- Exterior features: Lighting, Sidewalks
- Pool features: None
- Has view: Yes
- View description: Trees/Woods
Lot
- Size: 8,424 Square Feet
- Features: Landscaped, Adjoins - Open Space, Cul-De-Sac, Suburban
Details
- Additional structures: Above Grade, Below Grade
- Parcel number: 1415030852
- Zoning: NT
- Special conditions: Standard
Construction
Type & style
- Home type: SingleFamily
- Architectural style: Colonial
- Property subtype: Single Family Residence
Materials
- Frame, Vinyl Siding, Brick Veneer
- Foundation: Block
- Roof: Asphalt
Condition
- Very Good
- New construction: No
- Year built: 1970
Utilities & green energy
- Sewer: Public Sewer
- Water: Public
- Utilities for property: Underground Utilities, Fiber Optic
Community & HOA
Community
- Subdivision: Swansfield
HOA
- Has HOA: Yes
- Amenities included: Bike Trail, Common Grounds, Community Center, Golf Course Membership Available, Jogging Path, Lake, Non-Lake Recreational Area, Picnic Area, Pool Mem Avail, Recreation Facilities, Tot Lots/Playground, Other
- Services included: Common Area Maintenance, Management, Pier/Dock Maintenance, Other, Recreation Facility, Reserve Funds
- HOA fee: $1,299 annually
- HOA name: VILLAGE OF HARPERS CHOICE
Location
- Region: Columbia
Financial & listing details
- Price per square foot: $232/sqft
- Tax assessed value: $437,000
- Annual tax amount: $5,334
- Date on market: 6/18/2024
- Listing agreement: Exclusive Right To Sell
- Ownership: Fee Simple
Price history
| Date | Event | Price |
|---|---|---|
| 7/18/2024 | Sold | $625,000+0.8%$232/sqft |
Source:  Bright MLS #MDHW2038714 Report a problem Bright MLS #MDHW2038714 Report a problem | ||
| 6/20/2024 | Contingent | $620,000$230/sqft |
Source:  Long & Foster Broker Feed #MDHW2038714 Report a problem Long & Foster Broker Feed #MDHW2038714 Report a problem | ||
| 6/18/2024 | Listed for sale | $620,000$230/sqft |
Source: Bright MLS #MDHW2038714 Report a problem | ||
Public tax history
| Year | Property taxes | Tax assessment |
|---|---|---|
| 2025 | -- | $482,900 +10.5% |
| 2024 | $4,921 +6.5% | $437,000 +6.5% |
| 2023 | $4,619 +7% | $410,233 -6.1% |
| 2022 | $4,318 +7.5% | $437,000 +22.5% |
| 2021 | $4,016 +2.1% | $356,700 +2.1% |
| 2020 | $3,935 +2.1% | $349,467 -2% |
| 2019 | $3,854 -5.4% | $356,700 +6.5% |
| 2018 | $4,074 -17.6% | $335,000 |
| 2017 | $4,945 +382.4% | $335,000 +0.3% |
| 2016 | $1,025 | $333,933 +0.2% |
| 2015 | $1,025 +2.5% | $333,400 |
| 2014 | $1,000 | $333,400 |
| 2013 | -- | $333,400 -6.1% |
| 2012 | -- | $354,900 |
| 2011 | -- | $354,900 |
| 2010 | -- | $354,900 -18.7% |
| 2009 | -- | $436,420 +11.7% |
| 2008 | -- | $390,616 +13.3% |
| 2007 | -- | $344,813 +15.3% |
| 2006 | -- | $299,010 +12.4% |
| 2005 | -- | $266,002 +14.2% |
| 2004 | -- | $232,996 +16.5% |
| 2003 | -- | $199,990 +1.1% |
| 2002 | -- | $197,902 +1.1% |
| 2001 | -- | $195,816 +152.7% |
| 2000 | -- | $77,490 |
Find assessor info on the county website
Neighborhood: 21044
Nearby homes
- $608,1003 bd3 ba1.9k sqft10931 Battersea Ln, Columbia, MD 21044Off Market
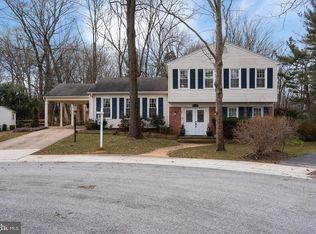
- $605,6004 bd3 ba2.3k sqft10932 Battersea Ln, Columbia, MD 21044Off Market

- $533,900-- bd2 ba1.5k sqft10978 Millbank Row, Columbia, MD 21044Off Market
- $631,000-- bd2 ba2.3k sqft10928 Battersea Ln, Columbia, MD 21044Off Market
- $615,100-- bd2 ba2k sqft10911 Swansfield Rd, Columbia, MD 21044Off Market
- $498,4003 bd3 ba1.2k sqft10977 Millbank Row, Columbia, MD 21044Off Market
- $669,6005 bd2 ba2.3k sqft10927 Battersea Ln, Columbia, MD 21044Off Market
- $599,000-- bd2 ba2.1k sqft10905 Swansfield Rd, Columbia, MD 21044Off Market
Nearby schools
GreatSchools rating
- 7/10Swansfield Elementary SchoolGrades: PK-5Distance: 0.1 mi
- 6/10Harpers Choice Middle SchoolGrades: 6-8Distance: 0.6 mi
- 6/10Wilde Lake High SchoolGrades: 9-12Distance: 1 mi
Schools provided by the listing agent
- District: Howard County Public School System
Source: Bright MLS. This data may not be complete. We recommend contacting the local school district to confirm school assignments for this home.
Get a cash offer in 3 minutes
Find out how much your home could sell for in as little as 3 minutes with a no-obligation cash offer.
Estimated market value
$652,400
Get a cash offer in 3 minutes
Find out how much your home could sell for in as little as 3 minutes with a no-obligation cash offer.
Estimated market value
$652,400
- Maryland
- Howard County
- Columbia
- 21044
- 10936 Battersea Ln
Nearby cities
Nearby zip codes
Other Columbia Topics
