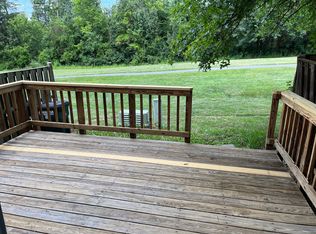
Welcome home to this beautifully renovated three-level townhome, where modern updates, spacious living, and an unbeatable location come together perfectly. Featuring 3 bedrooms, 2.5 beautifully updated bathrooms, and three finished levels, this move-in-ready home offers the perfect blend of comfort and style. The inviting main level showcases newer hardwood flooring and an open, flowing floor plan designed for both everyday living and entertaining. The updated gourmet kitchen features quartz countertops, stainless steel appliances, recessed lighting, and plenty of workspace for the home chef. The elegant dining room is accented with crown molding and newer hardwood flooring, while the spacious family room offers crown molding, chair rail, a cozy wood-burning fireplace, custom white built-in cabinetry, and French doors leading to your private deck—perfect for relaxing or entertaining guests. A beautifully renovated powder room completes the main level. Retreat upstairs to the spacious primary suite featuring a fully renovated private bath with granite countertops and designer tile flooring. Two additional generously sized bedrooms share a beautifully updated hall bath featuring marble tile flooring, a newer vanity, and updated fixtures. The finished walkout lower level provides exceptional flexibility with a large recreation room ideal for movie nights, a home office, fitness area, or playroom. Extensive recent improvements provide peace of mind, including a new HVAC system (2025), hot water heater (2025), washer (2024), upstairs windows (2024), and a newer roof with a transferable 10-year warranty—representing thousands of dollars in valuable upgrades. Enjoy living in a well-maintained community with a community swimming pool and an incredibly convenient location just minutes from I-66, Costco, Lidl, shopping, restaurants, and everyday conveniences. This exceptional home offers the perfect combination of thoughtful renovations, spacious living, and an outstanding location. Simply unpack and start enjoying everything this beautiful home has to offer.
Coming soon 03/03
$470,000
10936 Mission Ridge Dr, Manassas, VA 20109
3beds
1,928sqft
Townhouse
Built in 1998
1,307 Square Feet Lot
$448,400 Zestimate®
$244/sqft
$122/mo HOA
What's special
- 80 days
- 295
- 16
Zillow last checked:
Listing updated:
Listed by:
Cherie Beatty 703-475-7930,
Weichert, REALTORS 703-368-1184
Source: Bright MLS,MLS#: VAPW2123852
Facts & features
Interior
Bedrooms & bathrooms
- Bedrooms: 3
- Bathrooms: 3
- Full bathrooms: 2
- 1/2 bathrooms: 1
- Main level bathrooms: 1
Rooms
- Room types: Dining Room, Primary Bedroom, Bedroom 2, Kitchen, Family Room, Bathroom 3, Primary Bathroom, Half Bath
Primary bedroom
- Features: Ceiling Fan(s), Flooring - Carpet
- Level: Upper
Bedroom 2
- Features: Flooring - Carpet
- Level: Upper
Primary bathroom
- Features: Bathroom - Stall Shower, Granite Counters, Flooring - Ceramic Tile
- Level: Upper
Bathroom 3
- Features: Bathroom - Tub Shower, Flooring - Marble, Lighting - Ceiling
- Level: Upper
Dining room
- Features: Flooring - HardWood, Crown Molding, Recessed Lighting
- Level: Main
Family room
- Features: Flooring - HardWood, Recessed Lighting, Chair Rail, Crown Molding, Built-in Features
- Level: Main
Half bath
- Features: Flooring - HardWood
- Level: Main
Kitchen
- Features: Flooring - HardWood, Kitchen - Electric Cooking, Recessed Lighting, Countertop(s) - Quartz
- Level: Main
Heating
- Forced Air, Natural Gas
Cooling
- Ceiling Fan(s), Electric
Appliances
- Included: Microwave, Dishwasher, Dryer, Ice Maker, Refrigerator, Cooktop, Stainless Steel Appliance(s), Washer, Water Heater, Gas Water Heater
- Laundry: In Basement, Dryer In Unit, Has Laundry, Hookup, Washer In Unit
Features
- Dry Wall
- Flooring: Carpet, Ceramic Tile, Hardwood
- Doors: Insulated, French Doors, Six Panel
- Windows: Double Pane Windows, Energy Efficient, Insulated Windows, Screens
- Basement: Full,Finished,Heated,Improved,Exterior Entry
- Number of fireplaces: 1
- Fireplace features: Wood Burning
Interior area
- Total structure area: 2,028
- Total interior livable area: 1,928 sqft
- Finished area above ground: 1,368
- Finished area below ground: 560
Property
Parking
- Total spaces: 2
- Parking features: Assigned, Parking Lot
- Details: Assigned Parking
Accessibility
- Accessibility features: None
Features
- Levels: Three
- Stories: 3
- Patio & porch: Deck, Porch
- Exterior features: Lighting, Sidewalks, Street Lights
- Pool features: Community
Lot
- Size: 1,307 Square Feet
- Features: Adjoins - Open Space, Cleared, Backs to Trees, Landscaped, Level
Details
- Additional structures: Above Grade, Below Grade
- Parcel number: 7696193668
- Zoning: RESIDENTIAL
- Special conditions: Standard
Construction
Type & style
- Home type: Townhouse
- Architectural style: Traditional
- Property subtype: Townhouse
Materials
- Aluminum Siding
- Foundation: Permanent
- Roof: Asphalt
Condition
- Excellent
- New construction: No
- Year built: 1998
Utilities & green energy
- Sewer: Public Sewer
- Water: Public
- Utilities for property: Natural Gas Available, Electricity Available
Community & HOA
Community
- Features: Pool
- Subdivision: Stonebridge
HOA
- Has HOA: Yes
- Amenities included: Common Grounds, Indoor Pool, Tot Lots/Playground, Fitness Center, Basketball Court
- Services included: Common Area Maintenance, Management, Road Maintenance, All Ground Fee, Recreation Facility, Pool(s), Snow Removal, Trash
- HOA fee: $365 quarterly
- HOA name: STONEBRIDGE
Location
- Region: Manassas
Financial & listing details
- Price per square foot: $244/sqft
- Tax assessed value: $432,600
- Annual tax amount: $4,179
- Date on market: 3/3/2027
- Listing agreement: Exclusive Right To Sell
- Listing terms: Cash,Conventional,FHA,VA Loan
- Ownership: Fee Simple
- Road surface type: Paved, Black Top
Estimated market value
$448,400
$426,000 - $471,000
$2,807/mo
Price history
| Date | Event | Price |
|---|---|---|
| 4/25/2019 | Sold | $273,000+3.2%$142/sqft |
Source: Public Record Report a problem | ||
| 3/15/2019 | Listed for sale | $264,500+98.1%$137/sqft |
Source: Samson Properties #VAPW433248 Report a problem | ||
| 11/29/2000 | Sold | $133,500$69/sqft |
Source: Public Record Report a problem | ||
Public tax history
| Year | Property taxes | Tax assessment |
|---|---|---|
| 2025 | $3,990 -1.3% | $406,900 +0.1% |
| 2024 | $4,042 0% | $406,400 +4.6% |
| 2023 | $4,043 +5.8% | $388,600 +15.5% |
| 2022 | $3,822 +5.4% | $336,400 +14% |
| 2021 | $3,626 +3.9% | $295,100 +4.9% |
| 2020 | $3,489 +128.3% | $281,300 +11.1% |
| 2019 | $1,528 -49.6% | $253,100 +0.8% |
| 2018 | $3,031 +2.4% | $251,000 +2.3% |
| 2017 | $2,960 +2.3% | $245,300 +4.7% |
| 2016 | $2,894 +9% | $234,400 -0.6% |
| 2015 | $2,655 | $235,700 +12.3% |
| 2014 | $2,655 | $209,900 +9.4% |
| 2013 | -- | $191,800 +6.9% |
| 2012 | -- | $179,400 +33% |
| 2010 | -- | $134,900 -9.2% |
| 2009 | -- | $148,500 -40% |
| 2008 | -- | $247,400 -17.8% |
| 2007 | -- | $300,900 -1.8% |
| 2006 | -- | $306,500 +18.5% |
| 2005 | -- | $258,600 +34.5% |
| 2004 | -- | $192,200 +11.3% |
| 2003 | -- | $172,700 +11.2% |
| 2002 | -- | $155,300 +23.4% |
| 2001 | -- | $125,800 |
Find assessor info on the county website
Monthly payment
Est. payment
Payment breakdown
Explore the cost of this home by adjusting the details. Changes won't be saved.Climate risks
Neighborhood: Bull Run
Nearby schools
Schools provided by the listing agent
- Elementary: Innovation
- Middle: Unity Braxton
- High: Unity Reed
- District: Prince William County Public Schools
Source: Bright MLS. This data may not be complete. We recommend contacting the local school district to confirm school assignments for this home.
- $423,3003 bd3 ba2k sqft10934 Mission Ridge Dr, Manassas, VA 20109Off Market
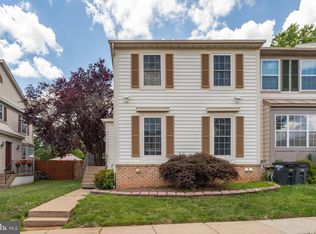
- $465,1003 bd4 ba1.7k sqft10938 Mission Ridge Dr, Manassas, VA 20109Off Market
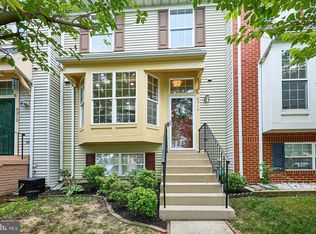
- $433,0003 bd2 ba1.3k sqft10932 Mission Ridge Dr, Manassas, VA 20109Off Market
- $438,4003 bd2 ba1.4k sqft10942 Mission Ridge Dr, Manassas, VA 20109Off Market
Similar homes
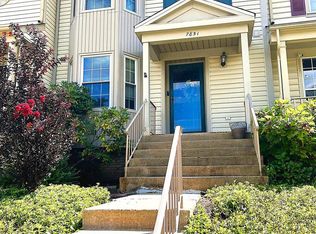
- $469,0002 bd4 ba1.7k sqft8310 Ewing Pl, Manassas, VA 20109For Sale
 MLS ID #VAPW2129810, Natalie McArtor, Samson Properties. Bright MLS
 - $499,9994 bd4 ba1.9k sqft10984 Pope St, Manassas, VA 20109For Sale
 MLS ID #VAPW2127976, Mrs. Katie L Carroll, LPT Realty, LLC. Bright MLS
 - $406,0003 bd3 ba1.3k sqft7851 Brookview Ct, Manassas, VA 20109For Sale
 MLS ID #VAPW2129020, Vicki Cloud, EXIT Realty Pros. Bright MLS
 - $500,0004 bd4 ba1.9k sqft7435 Courtland Cir, Manassas, VA 20111For Sale
 MLS ID #VAPW2129870, Jack Tiwari, Samson Properties. Bright MLS
 - $525,0003 bd4 ba1.5k sqftKingsbrooke, Bristow, VA 20136For SaleMLS ID #VAPW2129084, Jana Gilbert, Weichert, REALTORS. Bright MLS
- $479,9904 bd4 ba2.1k sqft9212 Andrew Dr, Manassas Park, VA 20111For SaleMLS ID #VAMP2003588, Arif Khan, Smart Realty, LLC. Bright MLS
- $499,9993 bd4 ba2.1k sqft9087 Slate Stone Loop, Bristow, VA 20136For SaleMLS ID #VAPW2128520, Areeb Fayyaz, Redfin Corporation. Bright MLS
- $479,0004 bd4 ba1.7k sqft8641 Centerton Ln, Manassas, VA 20111For SaleMLS ID #VAPW2120144, Verria Hairston, Open Door Brokerage, LLC. Bright MLS
- $465,0003 bd3 ba1.8k sqftFalls Grove Condominium, Manassas, VA 20111For SaleMLS ID #VAPW2125112, Monica Manosalva, Serhant. Bright MLS
- $475,0002 bd3 ba1.6k sqft9837 Maitland Loop, Bristow, VA 20136For SaleMLS ID #VAPW2127136, Rachel Shepherd, Pearson Smith Realty LLC. Bright MLS
- $299,0002 bd2 ba1k sqftStratford Condo, Manassas, VA 20109For SaleMLS ID #VAPW2127122, Sarah Brown, RE/MAX Gateway. Bright MLS
- $499,9003 bd4 ba1.5k sqft42810 Sykes Ter, Chantilly, VA 20152For SaleMLS ID #VALO2135764, Kathy O'Neal, RE/MAX Executives. Bright MLS
- $399,9503 bd3 ba1.2k sqft9032 Whispering Pine Ct, Manassas, VA 20110For SaleMLS ID #VAMN2011650, Deepak Verma, Samson Properties. Bright MLS
- $549,9004 bd4 ba2k sqft12351 Penzance Ln, Bristow, VA 20136For SaleMLS ID #VAPW2128058, Muayyad Nour, Realty ONE Group Capital. Bright MLS
- $500,0003 bd2 ba1.2k sqft14801 Basingstoke Loop, Centreville, VA 20120For SaleMLS ID #VAFX2327494, Ashley Daigle, Mars Hill Realty Group INC. Bright MLS
- $415,0003 bd3 ba1.8k sqftParks At Piedmont South Condo, Gainesville, VA 20155For SaleMLS ID #VAPW2129712, Stephany DeBerry, EXP Realty, LLC. Bright MLS
- $469,0003 bd3 ba1.5k sqftEast Gate 3 Condominium, Chantilly, VA 20152For SaleMLS ID #VALO2134040, Jae Yoon, Samson Properties. Bright MLS
- $480,0003 bd2 ba1.5k sqftCentre Park Stone Ridge Condo, Aldie, VA 20105For SaleMLS ID #VALO2134334, Roya Delaney, RE/MAX Gateway. Bright MLS
- $539,9003 bd3 ba1.8k sqft6777 Jenny Leigh Ct, Centreville, VA 20121For SaleMLS ID #VAFX2334182, Jayanthi Manjunath, Samson Properties. Bright MLS
- $580,0003 bd3 ba2.5k sqft10246 Whitworth Ln, Manassas, VA 20110For SaleMLS ID #VAMN2011736, Mahendra Jadon, Pi Realty Group, Inc.. Bright MLS
