Welcome To Your Majestic Piece Of Paradise*An Architectural Masterpiece In A Magical Setting That Will Literally Take Your Breath Away*This Home Is The True Definition Of Spectacular*Captivating Panoramic Mountain Views*Extraordinary Premier Lot With 3.8 Acres*Prestigious Sought Out Neighborhood*Custom Home With Unique Design Elements Throughout*So Much Style And Attention To Detail*Pride Of Ownership At It's Finest*A Showpiece Home With Unparalleled Elegance And Craftsmanship*An Exceptional Opportunity To Still Put Your Finishing Touches*Make It Your Own*Newly Painted Exterior And Interior*New Evaporative Coolers*New Hot Water Heater*New Carpeting*Gleaming Hardwood Floors*Warm Tones*Thoughtful Finishes*Charming Living Room Area With Fireplace Leading Out To A Private Courtyard With Built In Grill*Pergola*Stamped Concrete*Landscape Lighting*A Stunning Outside Sanctuary*Also Covered Porch To Enjoy Every Sunset*Grand Kitchen Flowing Into The Spacious Dining Room With Rock Fireplace And Nook Area*Make This Your Dream Kitchen*A Chef's Oasis Awaits You With So Many Possibilities*Open Concept With Kitchen Island And A Beautiful Sun Room Adjoining Making This Space Extra Special*With Glorious Views Looking Out From Every Window* Unbelievably Gorgeous*Luxurious Main Floor Primary Retreat*Cozy Fireplace Making It A Tranquil Haven*En Suite Includes A Soaking Jetted Tub To Relax And Unwind*Ample Walk In Closets And Storage*Bonus Upper Great Room/Media/Loft Area Including Large Flex Space To Use As Your Heart Desires*For Added Flexibility A Secondary Primary On Upper Level With En Suite*Every Bedroom Is Spacious With Incredible Layouts And Views*One Of A Kind Walk Out Finished Basement*So Much Versatility*Perfect Set Up for Multigenerational Living*Rental Investment*Game Room*Living Room*Gym*Taylor This Next-Level Space To Your Needs* Unparalleled Piece Of Land*Zoned RR*Horses*8 Car Garage*Bring All Your Toys*Serenity Of Country Living But In The Heart Of Everything*A True Gem
Sold for $1,975,000
$1,975,000
10936 N Chatfield Drive, Littleton, CO 80125
6beds
5,682sqft
Single Family Residence
Built in 1984
3.8 Acres Lot
$1,978,200 Zestimate®
$348/sqft
$6,932 Estimated rent
Home value
$1,978,200
$1.88M - $2.08M
$6,932/mo
Zestimate® history
Owner options
List your home for rent
$6,932/mo
Rent Zestimate®
Find your next renter with Zillow Rental Manager. Plus, with online applications, you can quickly screen prospective tenants – for free.
$6,932/mo
Rent Zestimate®
Refinance and save
$11,948/mo
Est. payment
Refinancing to a lower rate could help reduce your monthly payments and save thousands over the life of the loan.
$11,948/mo
Est. payment
Explore your selling options
Work with a Zillow partner agent
Leverage their expertise and Zillow's premium Showcase listings to get your home seen by more buyers.
Get startedList with your own agent
Get your home in front of millions of buyers by listing it on Zillow.
Learn how to do itSell it yourself
Take full control of how buyers see your home on Zillow by listing For Sale by Owner (FSBO).
List your homeWhat's special
Panoramic mountain viewsCovered porchTranquil havenBeautiful sun roomNook areaGleaming hardwood floorsRock fireplace
Zillow last checked:
Listing updated:
Listed by:
Marta Jowita Heston 720-427-6392 marta@onehomeco.com,
Real Broker, LLC DBA Real,
Carl Nicholas 512-497-5595,
Real Broker, LLC DBA Real
Bought with:
Brendan Moran, 040006027
Madison & Company Properties
Source: REcolorado as distributed by MLS GRID,MLS#: 4038048
Facts & features
Interior
Bedrooms & bathrooms
- Bedrooms: 6
- Bathrooms: 5
- Full bathrooms: 3
- 3/4 bathrooms: 1
- 1/2 bathrooms: 1
- Main level bathrooms: 2
- Main level bedrooms: 1
Bedroom
- Description: Another Oversized Bedroom With Views And Cool Design Elements*
- Level: Upper
Bedroom
- Description: Inviting Room With So Much Natural Light And Nice Sized Closet
- Level: Basement
Bedroom
- Description: So Many Rooms Gives You An Option For An Amazing Office/Study/Gym Or Whatever Your Needs May Be
- Level: Basement
Bedroom
- Description: Use Your Imagination With All The Rooms*could Be A Perfect Guest Room When People Come To Visit
- Level: Basement
Bathroom
- Description: Nice Tile Flooring With Pedestal Sink*
- Level: Main
Bathroom
- Description: Nicely Updated Tiles And Vanity*glass Shower Doors And More Views Even From The Shower*
- Level: Upper
Bathroom
- Description: Nice Sized With Updated Granite Counter Top And Vanity
- Level: Upper
Bathroom
- Description: Tastefully Decorated*nice Sized Bathroom With Neutral Tilng Decor*
- Level: Basement
Other
- Description: Spacious Retreat*so Serene With Endless Windows And Views*fireplace Beautifully Appointed To Relax And Enjoy
- Level: Main
Other
- Description: Spa Like Setting With Deep Soaking Tub*seperate Shower And Double Vanities*
- Level: Main
Other
- Description: A Potential Secondary Primary With En Suite Bathroom Attached*cozy Nook Area For Reading And More Endless Views*
- Level: Upper
Dining room
- Description: Great Space To Dine With Your Guests*huge Area With Fireplace And Built In Nooks
- Level: Main
Game room
- Description: Another Huge Separate Area That Can Be Used As A Great Room*for Whatever Your Needs Are*being Used As A Large Game Room Now With Pool And Poker Tables*dart Boards And All The Fun Activities To Entertain*french Doors That Walk Out Directly To More Glorious Views
- Level: Basement
Great room
- Description: Bonus Upper Media/Loft Area Including Large Flex Space To Use As Your Heart Desires*
- Level: Upper
Kitchen
- Description: So Much Room To Expand And Make This A Chefs Dream Kitchen*open To The Sunroom And Formal Dining*
- Level: Main
Laundry
- Description: Nice Sized Laundry Right Off Primary With Utility Sink*
- Level: Main
Living room
- Description: Large Room With A Beautiful Fireplace*very Cozy With Dramatic Feel As You Enter The Home
- Level: Main
Living room
- Description: Incredible Room For Whatever Your Heart Desires*great For A Media Room*another Living Room Area*game Room*so Much Versatility
- Level: Basement
Sun room
- Description: Spectacular Addition To The Home With Endless Mountain Views*enjoy The Gorgeous Sunsets Everyday
- Level: Main
Heating
- Baseboard, Hot Water
Cooling
- Evaporative Cooling
Appliances
- Included: Convection Oven, Dishwasher, Disposal, Dryer, Microwave, Refrigerator, Self Cleaning Oven, Washer
Features
- Built-in Features, Ceiling Fan(s), Corian Counters, High Speed Internet, Kitchen Island, Open Floorplan, Smoke Free, Tile Counters, Vaulted Ceiling(s), Walk-In Closet(s)
- Flooring: Carpet, Tile, Wood
- Windows: Double Pane Windows, Window Coverings, Window Treatments
- Basement: Daylight,Finished,Full,Walk-Out Access
- Number of fireplaces: 3
- Fireplace features: Dining Room, Family Room, Master Bedroom, Wood Burning
Interior area
- Total structure area: 5,682
- Total interior livable area: 5,682 sqft
- Finished area above ground: 3,664
- Finished area below ground: 1,891
Property
Parking
- Total spaces: 8
- Parking features: Asphalt, Circular Driveway, Concrete, Exterior Access Door, Heated Garage, Insulated Garage, Lighted, Oversized, Oversized Door, RV Garage, Storage, Tandem
- Attached garage spaces: 8
- Has uncovered spaces: Yes
Features
- Levels: Two
- Stories: 2
- Patio & porch: Covered, Deck, Front Porch, Patio
- Exterior features: Barbecue, Lighting, Private Yard, Rain Gutters
- Fencing: Full
- Has view: Yes
- View description: City, Mountain(s), Valley
Lot
- Size: 3.8 Acres
- Features: Cul-De-Sac, Landscaped, Many Trees, Open Space, Secluded, Sprinklers In Front, Sprinklers In Rear
Details
- Parcel number: R0219512
- Zoning: RR
- Special conditions: Standard
- Horses can be raised: Yes
Construction
Type & style
- Home type: SingleFamily
- Architectural style: Traditional
- Property subtype: Single Family Residence
Materials
- Frame
- Foundation: Slab
- Roof: Composition
Condition
- Updated/Remodeled
- Year built: 1984
Utilities & green energy
- Electric: 220 Volts in Garage
Community & HOA
Community
- Subdivision: Chatfield East
HOA
- Has HOA: Yes
- Amenities included: Playground, Trail(s)
- HOA fee: $250 annually
- HOA name: Chatfield East POA
- HOA phone: 720-296-6522
Location
- Region: Littleton
Financial & listing details
- Price per square foot: $348/sqft
- Tax assessed value: $1,679,435
- Annual tax amount: $12,557
- Date on market: 8/15/2025
- Listing terms: Cash,Conventional,FHA,VA Loan
- Exclusions: Sellers Personal Property tv's*sectionals*pool Table*riding Mower Can Stay At Buyer's Request*
- Ownership: Individual
Price history
| Date | Event | Price |
|---|---|---|
| 10/3/2025 | Sold | $1,975,000-7.1%$348/sqft |
Source:  REcolorado as distributed by MLS GRID #4038048 Report a problem REcolorado as distributed by MLS GRID #4038048 Report a problem | ||
| 9/5/2025 | Pending sale | $2,125,000$374/sqft |
Source: REcolorado as distributed by MLS GRID #4038048 Report a problem | ||
| 8/15/2025 | Listed for sale | $2,125,000+107.3%$374/sqft |
Source: REcolorado as distributed by MLS GRID #4038048 Report a problem | ||
| 2/1/2016 | Sold | $1,025,000-2.4%$180/sqft |
Source: Public Record Report a problem | ||
| 12/5/2015 | Listed for sale | $1,050,000+17.3%$185/sqft |
Source: Brokers Guild #3656622 Report a problem | ||
| 2/11/2015 | Listing removed | $895,000$158/sqft |
Source: Keller Williams - Denver Tech Center #8473979 Report a problem | ||
| 3/11/2009 | Sold | $895,000-3.8%$158/sqft |
Source: Public Record Report a problem | ||
| 10/16/2008 | Listing removed | $929,900$164/sqft |
Source: Listhub #665405 Report a problem | ||
| 6/10/2008 | Listed for sale | $929,900+141.9%$164/sqft |
Source: Listhub #665405 Report a problem | ||
| 3/21/1995 | Sold | $384,400$68/sqft |
Source: Public Record Report a problem | ||
Public tax history
| Year | Property taxes | Tax assessment |
|---|---|---|
| 2025 | $12,557 -1% | $104,960 -16.4% |
| 2024 | $12,688 +30.4% | $125,490 -1% |
| 2023 | $9,730 -4.5% | $126,700 +41.6% |
| 2022 | $10,186 | $89,460 -2.8% |
| 2021 | -- | $92,040 +13.3% |
| 2020 | $9,352 +14.5% | $81,220 |
| 2019 | $8,166 0% | $81,220 +21.3% |
| 2018 | $8,166 +4.4% | $66,960 |
| 2017 | $7,825 +2.7% | $66,960 +5.4% |
| 2016 | $7,621 +96.2% | $63,500 |
| 2015 | $3,883 -20.4% | $63,500 +12.8% |
| 2014 | $4,879 | $56,280 |
| 2013 | -- | $56,280 -22.9% |
| 2012 | -- | $72,990 |
| 2011 | -- | $72,990 +17.5% |
| 2010 | -- | $62,140 +1.6% |
| 2009 | -- | $61,140 |
| 2008 | -- | $61,140 +11.4% |
| 2007 | -- | $54,870 |
| 2006 | $4,644 +22.2% | $54,870 +18.3% |
| 2004 | $3,800 +3.6% | $46,400 -0.1% |
| 2003 | $3,668 | $46,440 |
| 2002 | -- | $46,440 +11.4% |
| 2001 | $3,396 +1.2% | $41,690 +5.8% |
| 2000 | $3,356 | $39,396 |
Find assessor info on the county website
Neighborhood: 80125
Nearby homes
- $1,890,0003 bd3 ba4.1k sqft10962 N Chatfield Dr, Littleton, CO 80125Sold
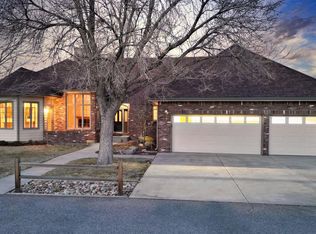
- $1,987,0006 bd3 ba5k sqft10886 N Chatfield Dr, Littleton, CO 80125Off Market

- $2,000,0004 bd3 ba4.1k sqft10963 N Chatfield Dr, Littleton, CO 80125Sold

- $1,871,9004 bd4 ba4.6k sqft10844 N Chatfield Dr, Littleton, CO 80125Off Market

- $1,150,9004 bd3 ba3k sqft10935 N Chatfield Dr, Littleton, CO 80125Off Market
- $1,672,3004 bd6 ba3.9k sqft1378 Brettonwood Way, Highlands Ranch, CO 80129Off Market
- $1,742,2005 bd7 ba5.5k sqft1404 Brettonwood Way, Highlands Ranch, CO 80129Off Market
- $1,166,4004 bd4 ba3.9k sqft10889 N Chatfield Dr, Littleton, CO 80125Off Market
Nearby schools
GreatSchools rating
- NARoxborough Elementary SchoolGrades: PK-2Distance: 4.9 mi
- 6/10Ranch View Middle SchoolGrades: 7-8Distance: 0.8 mi
- 9/10Thunderridge High SchoolGrades: 9-12Distance: 1 mi
Schools provided by the listing agent
- Elementary: Roxborough
- Middle: Ranch View
- High: Thunderridge
- District: Douglas RE-1
Source: REcolorado as distributed by MLS GRID. This data may not be complete. We recommend contacting the local school district to confirm school assignments for this home.
Get a cash offer in 3 minutes
Find out how much your home could sell for in as little as 3 minutes with a no-obligation cash offer.
Estimated market value
$1,978,200
Get a cash offer in 3 minutes
Find out how much your home could sell for in as little as 3 minutes with a no-obligation cash offer.
Estimated market value
$1,978,200
- Colorado
- Douglas County
- Littleton
- 80125
- 10936 N Chatfield Drive
Nearby cities
Nearby neighborhoods
Nearby zip codes
Other Littleton Topics
