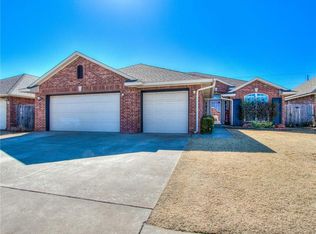
Welcome to Miller’s Gate, a gated community in the heart of Yukon! This well-maintained 4-bedroom, 2-bath home offers a functional floor plan with stylish upgrades throughout. You’ll love the wood-look tile flooring, fresh interior paint, and spacious living areas designed for everyday comfort. The kitchen features stainless steel appliances, abundant cabinet space, and plenty of room for meal prep and entertaining. The private primary suite offers a relaxing retreat with a double vanity, large soaker tub, separate shower, and two closets for exceptional storage. Three additional bedrooms provide flexibility for family, guests, or a home office. Step outside to enjoy the large backyard, perfect for outdoor activities, pets, or future landscaping projects. Residents of Miller’s Gate enjoy the security of a gated entrance along with neighborhood amenities including a playground. Conveniently located within the highly sought-after Yukon School District, this home combines comfort, convenience, and community living, only minutes from downtown OKC, Edmond and Tinker AFB.
Sold for $240,000
Zillow last checked:
Listing updated:
Bought with:
Skariah Manjith, 159015
Clear Source Realty, LLC
Source: MLSOK/OKCMAR as distributed by MLS GRID,MLS#: 1231795
Price history
| Date | Event | Price |
|---|---|---|
| 8/24/2026 | Sold | $240,000-4%$145/sqft |
Source:  MLSOK/OKCMAR as distributed by MLS GRID #1231795 Report a problem MLSOK/OKCMAR as distributed by MLS GRID #1231795 Report a problem | ||
| 7/29/2026 | Pending sale | $249,900$151/sqft |
Source: MLSOK/OKCMAR as distributed by MLS GRID #1231795 Report a problem | ||
| 6/2/2026 | Listed for sale | $249,900-5.7%$151/sqft |
Source: MLSOK/OKCMAR as distributed by MLS GRID #1231795 Report a problem | ||
| 11/14/2025 | Listing removed | $265,000$160/sqft |
Source: MLSOK/OKCMAR as distributed by MLS GRID #1163261 Report a problem | ||
| 5/28/2025 | Price change | $265,000-1.9%$160/sqft |
Source: MLSOK/OKCMAR as distributed by MLS GRID #1163261 Report a problem | ||
| 4/4/2025 | Listed for sale | $270,000-5.3%$163/sqft |
Source: MLSOK/OKCMAR as distributed by MLS GRID #1163261 Report a problem | ||
| 3/19/2025 | Listing removed | $285,000$172/sqft |
Source: MLSOK/OKCMAR as distributed by MLS GRID #1127413 Report a problem | ||
| 3/18/2025 | Listed for sale | $285,000$172/sqft |
Source: MLSOK/OKCMAR as distributed by MLS GRID #1127413 Report a problem | ||
| 2/18/2025 | Listing removed | $285,000$172/sqft |
Source: MLSOK/OKCMAR as distributed by MLS GRID #1127413 Report a problem | ||
| 2/10/2025 | Listed for sale | $285,000$172/sqft |
Source: MLSOK/OKCMAR as distributed by MLS GRID #1127413 Report a problem | ||
| 7/30/2024 | Listing removed | $285,000-1.7%$172/sqft |
Source: MLSOK/OKCMAR as distributed by MLS GRID #1127413 Report a problem | ||
| 7/26/2024 | Listed for sale | $290,000+23.4%$175/sqft |
Source: MLSOK/OKCMAR as distributed by MLS GRID #1127413 Report a problem | ||
| 6/30/2022 | Sold | $235,000$142/sqft |
Source: MLSOK/OKCMAR as distributed by MLS GRID #1004995 Report a problem | ||
| 5/17/2022 | Pending sale | $235,000$142/sqft |
Source: MLSOK/OKCMAR as distributed by MLS GRID #1004995 Report a problem | ||
| 5/15/2022 | Listed for sale | $235,000$142/sqft |
Source: MLSOK/OKCMAR as distributed by MLS GRID #1004995 Report a problem | ||
| 4/24/2022 | Pending sale | $235,000$142/sqft |
Source: MLSOK/OKCMAR as distributed by MLS GRID #1004995 Report a problem | ||
| 4/20/2022 | Listed for sale | $235,000+43.3%$142/sqft |
Source: MLSOK/OKCMAR as distributed by MLS GRID #1004995 Report a problem | ||
| 8/18/2017 | Sold | $164,000-0.5%$99/sqft |
Source: MLSOK/OKCMAR as distributed by MLS GRID #770669 Report a problem | ||
| 6/26/2017 | Price change | $164,900-2.4%$100/sqft |
Source: RE/MAX Preferred Properties #770669 Report a problem | ||
| 5/1/2017 | Price change | $168,900+2.4%$102/sqft |
Source: RE/MAX Preferred Properties #770669 Report a problem | ||
| 1/17/2017 | Price change | $164,900-1.8%$100/sqft |
Source: RE/MAX Preferred Properties #749663 Report a problem | ||
| 12/23/2016 | Price change | $167,900-1.2%$101/sqft |
Source: RE/MAX Preferred Properties #749663 Report a problem | ||
| 10/25/2016 | Price change | $169,900-1.5%$103/sqft |
Source: RE/MAX Preferred Properties #749663 Report a problem | ||
| 8/17/2016 | Listed for sale | $172,500+7.8%$104/sqft |
Source: Campbell Due Real Estate LLC #1627697 Report a problem | ||
| 6/18/2013 | Sold | $160,000+0%$97/sqft |
Source: Public Record Report a problem | ||
| 4/10/2013 | Price change | $159,999-2.1%$97/sqft |
Source: ABW, Inc. #514025 Report a problem | ||
| 4/4/2013 | Listed for sale | $163,400$99/sqft |
Source: ABW, Inc. #514025 Report a problem | ||
Get a cash offer in 3 minutes
Find out how much your home could sell for in as little as 3 minutes with a no-obligation cash offer.
Estimated market value
$247,200
