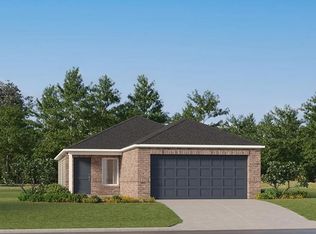
This single-level home showcases a spacious open floorplan shared between the kitchen, dining area and family room for easy entertaining during gatherings. An owner’s suite enjoys a private location in a rear corner of the home, complemented by an en-suite bathroom and walk-in closet. There are two secondary bedrooms along the side of the home, which are comfortable spaces for household members and overnight guests. Prices, dimensions and features may vary and are subject to change. Photos are for illustrative purposes only. Everything's Included : Washer/Dryer- Refrigerator- Garage Door Opener ; Closing Cost assistance available. Home is currently under construction with anticipated completion in October.
Pending
$221,895
10936 SW 25th St, Yukon, OK 73099
3beds
1,402sqft
Single Family Residence
Built in 2026
4,299 Square Feet Lot
$-- Zestimate®
$158/sqft
$29/mo HOA
What's special
Walk-in closetTwo secondary bedroomsEn-suite bathroom
- 5 days
- 3
- 0
Zillow last checked:
Listing updated:
Listed by:
Brett Creager 405-888-9902,
Copper Creek Real Estate
Source: MLSOK/OKCMAR as distributed by MLS GRID,MLS#: 1248753
Facts & features
Interior
Bedrooms & bathrooms
- Bedrooms: 3
- Bathrooms: 2
- Full bathrooms: 2
Heating
- Has Heating (Unspecified Type)
Cooling
- Has cooling: Yes
Features
- Has fireplace: No
- Fireplace features: None
Interior area
- Total structure area: 1,402
- Total interior livable area: 1,402 sqft
Property
Parking
- Total spaces: 2
- Parking features: Garage
- Garage spaces: 2
Features
- Levels: One
- Stories: 1
- Exterior features: None
Lot
- Size: 4,299 Square Feet
- Features: Interior Lot
Details
- Parcel number: 10936SW25th73099
- Special conditions: None
Construction
Type & style
- Home type: SingleFamily
- Architectural style: Other
- Property subtype: Single Family Residence
Materials
- Brick & Frame
- Foundation: Pillar/Post/Pier
Condition
- Year built: 2026
Details
- Builder name: Lennar
Community & HOA
HOA
- Has HOA: Yes
- Services included: Common Area Maintenance
- HOA fee: $350 annually
Location
- Region: Yukon
Financial & listing details
- Price per square foot: $158/sqft
- Date on market: 9/11/2026
Estimated market value
Not available
Estimated sales range
Not available
Not available
Price history
| Date | Event | Price |
|---|---|---|
| 9/11/2026 | Pending sale | $221,895$158/sqft |
Source:  MLSOK/OKCMAR as distributed by MLS GRID #1248753 Report a problem MLSOK/OKCMAR as distributed by MLS GRID #1248753 Report a problem | ||
| 9/11/2026 | Listed for sale | $221,895$158/sqft |
Source: MLSOK/OKCMAR as distributed by MLS GRID #1248753 Report a problem | ||
Public tax history
Tax history is unavailable.
Monthly payment
Est. payment
Payment breakdown
Explore the cost of this home by adjusting the details. Changes won't be saved.Climate risks
Neighborhood: 73099
Nearby schools
Schools provided by the listing agent
- Elementary: Mustang Creek ES
- Middle: Mustang North MS
- High: Mustang HS
Source: MLSOK/OKCMAR as distributed by MLS GRID. This data may not be complete. We recommend contacting the local school district to confirm school assignments for this home.
Similar homes
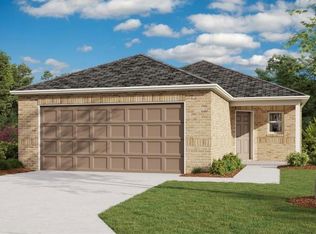
- $214,9003 bd2 ba1.4k sqft10929 SW 25th St, Yukon, OK 73099New Construction
 MLSOK/OKCMAR as distributed by MLS GRID
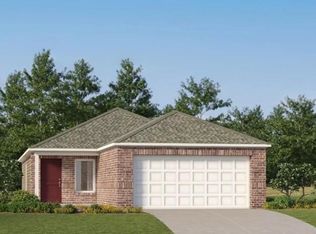
 - $215,9003 bd2 ba1.4k sqft10933 SW 25th St, Yukon, OK 73099New Construction
 MLSOK/OKCMAR as distributed by MLS GRID
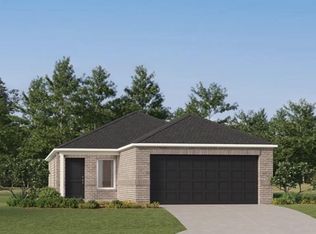
 - $217,0503 bd2 ba1.2k sqft2133 Cedar Creek Ave, Yukon, OK 73099New Construction
 MLSOK/OKCMAR as distributed by MLS GRID
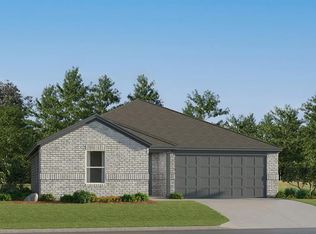
 - $209,9003 bd2 ba1.2k sqft10928 SW 25th St, Yukon, OK 73099New Construction
 MLSOK/OKCMAR as distributed by MLS GRID
