Skip main navigation
Off market
  • Tax assessed value
    $40,288

    10936 Tall Oak Cir, Riverview, FL 33569

    2beds
    1,160sqft
    MobileManufactured
    Built in 1987
    -- sqft lot
    $-- Zestimate®
    $35/sqft
    $1,875 Estimated rent

    Home value

    Not available

    Estimated sales range

    Not available

    $1,875/mo

    Zestimate® history
    Loading
    Loading...

    Owner options

    List your home for rent

    $1,875/mo

    Rent Zestimate®

    Find your next renter with Zillow Rental Manager. Plus, with online applications, you can quickly screen prospective tenants – for free.

    Learn more

    $1,875/mo

    Rent Zestimate®

    Refinance and save

    $231/mo

    Est. payment

    Refinancing to a lower rate could help reduce your monthly payments and save thousands over the life of the loan.

    See today's rates

    $231/mo

    Est. payment

    Explore your selling options

    Work with a Zillow partner agent

    Leverage their expertise and Zillow's premium Showcase listings to get your home seen by more buyers.

    Get started

    List with your own agent

    Get your home in front of millions of buyers by listing it on Zillow.

    Learn how to do it

    Sell it yourself

    Take full control of how buyers see your home on Zillow by listing For Sale by Owner (FSBO).

    List your home

    What's special

    Tampa bayOpen floor planNatural lightingPatioLarge pantry

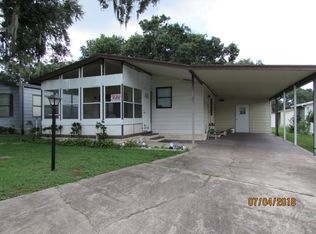
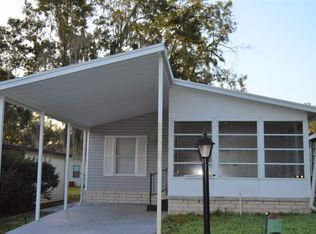
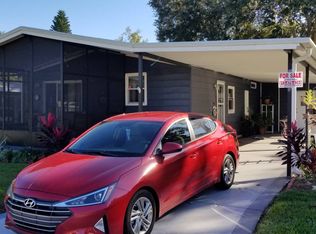
    55+/87/2BD/2BA/1160 SQ. FT./PARK FEE IS ONLY $618.80/COMPLETE ROOFOVER/HIGHLY UPDATED HOME/OVERSIZED LOT WITH LARGE COVERERD PATIO/HIGH END VINYL CLAD INSULATED TILT WINDOWS/ALL PVC PLUMBING RE-PLUMBED/From the minute you arrive the curb appeal of this home just begs you to come see the rest. The extended wide drive and rear covered patio all have coated surfaces with landscaping in place around the patio and patio furniture included. The enclosed front lanai has a large ceiling fan and insulted windows that overlook the front green space. This home has been highly updated with laminate flooring and vinyl in the bath and kitchen. It's a large open floor plan with tons of storage. There is a new patio door wall leading to the lanai. The completely open floor plan gives a really spacious feel to the living room, dining room, and kitchen areas with a half wall breakfast bar that has room for seating with storage underneath. The three bay windows in the dining area have crown molding surround and let in great natural lighting and there is a whole wall built in unit with glass door display and loads of storage underneath. The wide baseboards add a great touch. The kitchen has plenty of drawers and cabinets and a large pantry. The utility room with washer and dryer and broom closet is just off the hallway with a door leading outside. The guest room has ample space and large closet with double sliding doors and is across the hall from the guest bath that has a step-in shower and single sink vanity with drawers and underneath storage. The extremely spacious master has a huge closet. Ensuite has dressing area, step in shower and separate vanity area. This is a really nice home tucked back in the very pet friendly and people friendly community of Kingswood which residents refer to as "the enchanted forest", a nature lover's paradise, walking and golf cart paths, doggie park, lovely clubhouse, many activities, great salt water pool, and Jacuzzi, all very centrally located to shopping, restaurants, great medical community, and short distance to the Tampa Bay area, beaches, and Tampa airport. The time is right. The price is right. Don't wait. This one will not last Schedule your showing today and start your new chapter in paradise!

    This property is off market, which means it's not currently listed for sale or rent on Zillow. This may be different from what's available on other websites or public sources.

    Facts & features

    Interior

    Bedrooms & bathrooms
    • Bedrooms: 2
    • Bathrooms: 2
    • Full bathrooms: 2
    Heating
    • Forced air, Electric
    Cooling
    • Central
    Appliances
    • Included: Dryer, Garbage disposal, Range / Oven, Washer
    Features
    • Ground Floor
    • Flooring: Laminate
    • Basement: Crawl
    Interior area
    • Total interior livable area: 1,160 sqft

    Property

    Parking
    • Total spaces: 3
    • Parking features: Carport
    Features
    • Patio & porch: Patio, Screened Porch, Covered Porch, Enclosed Porch
    • Exterior features: Vinyl
    Lot
    • Features: Near Bus
    Details
    • Additional structures: Shed(s), Carport
    • Parcel number: U2030205SF000000001300
    • Lease amount: $0

    Construction

    Type & style
    • Home type: MobileManufactured
    Materials
    • steel
    • Roof: Composition
    Condition
    • Year built: 1987
    • Major remodel year: 0

    Utilities & green energy

    • Electric: Amps(0)

    Community & HOA

    Location
    • Region: Riverview

    Financial & listing details

    • Price per square foot: $35/sqft
    • Tax assessed value: $40,288
    • Annual tax amount: $969
    • Date available: 07/14/2021

    Price history

    DateEventPrice
    10/29/2021Sold$71,495-4.5%$62/sqft
    Source: Agent Provided Report a problem
    10/5/2021Pending sale$74,900$65/sqft
    Source: My State MLS #11009445 Report a problem
    9/6/2021Contingent$74,900$65/sqft
    Source: My State MLS #11009445 Report a problem
    7/18/2021Listed for sale$74,900$65/sqft
    Source: My State MLS #11009445 Report a problem

    Public tax history

    YearProperty taxesTax assessment
    2018$969 $40,288 +13.5%
    2017$969 +132.9%$35,501 +1.2%
    2016$416 +2.9%$35,091 +2%
    2015$404 +6%$34,399 +0.8%
    2014$381 $34,126 -3.1%
    2013$381 -14.1%$35,227
    2012$444 -26.7%$35,227 +90.4%
    2011$606 +0.5%$18,500
    2010$603 +1.1%$18,500
    2009$596 -16.8%$18,500 -26%
    2008$717 +3.1%$25,000
    2007$695 +0.4%$25,000 +6.8%
    2006$692 -2.5%$23,417
    2005$710 $23,417
    2004-- $23,417
    2003-- $23,417
    2002-- $23,417
    2001-- $23,417
    Find assessor info on the county website

    Neighborhood: Kingswood

    Nearby schools

    GreatSchools rating