LOVELY CUSTOM HOME ON A PRIVATE PARK LOT W/ A OPEN CONCEPT.DESIGNED MAINLY AS A SINGLE STORY W/ ONLY 1 BED/BATH UP. SUBSTANTIAL GREAT ROOM & DINING ROOM.UPDATED KITCHEN W/ STAINLESS STEEL APPLIANCES.SEPARATE FAMILY ROOM.SPACIOUS MASTER BEDRM SUITE & BATH W/ 2 LARGE WALK IN CLOSETS.3 EN SUITE OVERSIZED BEDRMS & 4TH BEDRM WOULD MAKE A GREAT OFFICE.HIGH VOLUM CEILINGS THROUGHOUT.LARGE COVERED PATIO,BUILT IN BBQ,& SPARKLING POOL FOR OUTDOOR LIVING
Sold for $2,700,000
$2,700,000
10936 Willow Heights Dr, Las Vegas, NV 89135
5beds
5,346sqft
Single Family Residential
Built in 2004
0.36 Acres Lot
$2,831,200 Zestimate®
$505/sqft
$7,922 Estimated rent
Home value
$2,831,200
$2.58M - $3.14M
$7,922/mo
Zestimate® history
Owner options
List your home for rent
$7,922/mo
Rent Zestimate®
Find your next renter with Zillow Rental Manager. Plus, with online applications, you can quickly screen prospective tenants – for free.
$7,922/mo
Rent Zestimate®
Refinance and save
$12,920/mo
Est. payment
Refinancing to a lower rate could help reduce your monthly payments and save thousands over the life of the loan.
$12,920/mo
Est. payment
Explore your selling options
Work with a Zillow partner agent
Leverage their expertise and Zillow's premium Showcase listings to get your home seen by more buyers.
Get startedList with your own agent
Get your home in front of millions of buyers by listing it on Zillow.
Learn how to do itSell it yourself
Take full control of how buyers see your home on Zillow by listing For Sale by Owner (FSBO).
List your homeWhat's special
Facts & features
Interior
Bedrooms & bathrooms
- Bedrooms: 5
- Bathrooms: 6
- Full bathrooms: 4
- 1/2 bathrooms: 2
Heating
- Forced air, Gas
Cooling
- Central
Appliances
- Included: Dryer, Microwave, Washer
- Laundry: Separate Laundry Room, 1st Floor, 2nd Floor, Sink & Cabinets
Features
- Ceiling Fan(s), Central Vacuum
- Flooring: Carpet
- Windows: Double Pane Windows, Drapes, Low Emissivity Windows, Shutters
- Has fireplace: Yes
Interior area
- Total interior livable area: 5,346 sqft
Property
Parking
- Total spaces: 3
- Parking features: Garage - Attached
Accessibility
- Accessibility features: Accessible Doors, Accessible Entrance, Accessible Hallway(s), Ramps, Hard/Low Nap Floors, Accessibility, Bath Grab Bars, Bath Roll-Under Sink, Exterior Curb Cuts, Remote Devices, Closet Bars 15-48 in
Features
- Patio & porch: Patio, Covered Patio
- Exterior features: Stucco
- Pool features: Heated, Inground-Private
- Fencing: Back Yard, Wrought Iron, Block, Stucco
- Has view: Yes
- View description: Park
Lot
- Size: 0.36 Acres
- Features: Greenbelt, Landscaped, Drip Irrigation/Bubblers, 1/4 to 1 Acre, Front Lawn, Sprinklers In Rear, Sprinkler Timer, Rear Lawn, No Rear Neighbors, Front Sprinkler System
- Residential vegetation: Brush
Details
- Parcel number: 16412212009
- Zoning description: Single Family
Construction
Type & style
- Home type: SingleFamily
- Property subtype: Single Family Residential
Materials
- Frame
- Roof: Tile
Condition
- Year built: 2004
Details
- Builder name: CUSTOM
Utilities & green energy
- Sewer: Public Sewer
- Water: Public
- Utilities for property: Underground Utilities
Community & HOA
Community
- Features: On Site Laundry Available
- Security: Security, Gated with Guard, Security System Owned
HOA
- Has HOA: Yes
- Amenities included: Gated, Pool, Tennis Court(s), Basketball Court, Barbecue, Playground, Park, CC&RS, Jogging, Not Age Restricted
- Services included: Maintenance Grounds, Security, Management, Gated Grounds
- HOA fee: $403 monthly
Location
- Region: Las Vegas
Financial & listing details
- Price per square foot: $505/sqft
- Tax assessed value: $1,600,457
- Annual tax amount: $11,863
- Inclusions: Dryer included, Washer Included
Price history
| Date | Event | Price |
|---|---|---|
| 11/25/2024 | Sold | $2,700,000+59.1%$505/sqft |
Source: Public Record Report a problem | ||
| 6/12/2020 | Listing removed | $1,697,000$317/sqft |
Source: Nevada Properties #2193116 Report a problem | ||
| 5/6/2020 | Listed for sale | $1,697,000-0.1%$317/sqft |
Source: BHHS Nevada Properties #2193116 Report a problem | ||
| 1/13/2016 | Listing removed | $5,900$1/sqft |
Source: RE/MAX Central #1596568 Report a problem | ||
| 12/30/2015 | Listed for rent | $5,900$1/sqft |
Source: RE/MAX Central #1596568 Report a problem | ||
| 3/13/2013 | Listing removed | $5,900$1/sqft |
Source: RE/MAX CENTRAL #1324278 Report a problem | ||
| 2/26/2013 | Listed for rent | $5,900$1/sqft |
Source: RE/MAX CENTRAL #1324278 Report a problem | ||
| 3/4/2012 | Listing removed | $1,699,000$318/sqft |
Source: RE/MAX CENTRAL #1117095 Report a problem | ||
| 8/1/2011 | Price change | $1,699,000-2.9%$318/sqft |
Source: RE/MAX CENTRAL #1117095 Report a problem | ||
| 3/31/2011 | Price change | $1,749,000-2.8%$327/sqft |
Source: RE/MAX CENTRAL #1117095 Report a problem | ||
| 2/7/2011 | Listed for sale | $1,799,000+12.4%$337/sqft |
Source: RE/MAX CENTRAL #1117095 Report a problem | ||
| 6/15/2006 | Sold | $1,600,000+611.1%$299/sqft |
Source: Public Record Report a problem | ||
| 3/17/2003 | Sold | $225,000+28.6%$42/sqft |
Source: Public Record Report a problem | ||
| 5/31/2001 | Sold | $175,000$33/sqft |
Source: Public Record Report a problem | ||
Public tax history
| Year | Property taxes | Tax assessment |
|---|---|---|
| 2026 | $11,863 +8% | $560,160 +8% |
| 2025 | $10,984 +3% | $518,862 +2.5% |
| 2024 | $10,665 +8% | $506,316 +22% |
| 2023 | $9,875 +1.6% | $415,032 +4.5% |
| 2022 | $9,715 +14.5% | $397,168 -2.6% |
| 2021 | $8,488 -10.5% | $407,616 +0.9% |
| 2020 | $9,481 +14.9% | $403,864 +8.5% |
| 2019 | $8,251 -10.7% | $372,289 |
| 2018 | $9,237 | $372,289 +0.9% |
| 2017 | $9,237 | $369,138 +30.1% |
| 2016 | $9,237 -9.1% | $283,670 +3.3% |
| 2015 | $10,160 +5.6% | $274,584 -4.9% |
| 2014 | $9,625 | $288,765 |
| 2013 | -- | $288,765 +32.8% |
| 2012 | -- | $217,450 -30.2% |
| 2011 | -- | $311,659 -10.3% |
| 2010 | -- | $347,513 -20.8% |
| 2009 | -- | $439,026 +12.5% |
| 2008 | -- | $390,369 -1.7% |
| 2007 | -- | $397,013 -2.1% |
| 2006 | -- | $405,557 +30.8% |
| 2005 | -- | $310,170 |
Find assessor info on the county website
Neighborhood: Summerlin South
Nearby homes
- $2,567,6004 bd6 ba4.8k sqft10922 Willow Heights Dr, Las Vegas, NV 89135Off Market
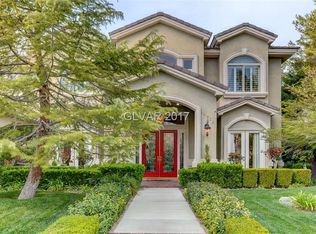
- $2,242,4003 bd4 ba4k sqft10950 Willow Heights Dr, Las Vegas, NV 89135Off Market
- $2,276,9004 bd7 ba4.9k sqft2940 Traverse Creek Ln, Las Vegas, NV 89135Off Market
- $3,300,0005 bd6 ba6.3k sqft10923 Willow Heights Dr, Las Vegas, NV 89135Sold
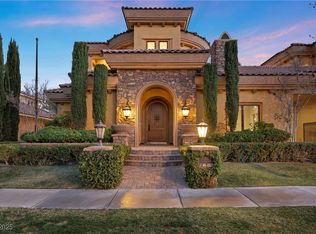
- $2,809,3005 bd4 ba5.1k sqft10908 Willow Heights Dr, Las Vegas, NV 89135Off Market
- $2,397,7004 bd3 ba4.3k sqft10964 Willow Heights Dr, Las Vegas, NV 89135Off Market
- $1,800,0004 bd4 ba3.3k sqft10941 Keymar Dr, Las Vegas, NV 89135Sold
- $2,895,9004 bd4 ba5.4k sqft10909 Willow Heights Dr, Las Vegas, NV 89135Off Market
Nearby schools
GreatSchools rating
- 9/10Judy & John L Goolsby Elementary SchoolGrades: PK-5Distance: 0.7 mi
- 7/10Victoria Fertitta Middle SchoolGrades: 6-8Distance: 3.5 mi
- 8/10Palo Verde High SchoolGrades: 9-12Distance: 2.4 mi
Schools provided by the listing agent
- Elementary: Goolsby Judy & John,Goolsby Judy & John
- Middle: Fertitta Frank & Victoria
- High: Palo Verde
- District: CLARK COUNTY SCHOOL DISTRICT
Source: The MLS. This data may not be complete. We recommend contacting the local school district to confirm school assignments for this home.
Get a cash offer in 3 minutes
Find out how much your home could sell for in as little as 3 minutes with a no-obligation cash offer.
Estimated market value
$2,831,200
Get a cash offer in 3 minutes
Find out how much your home could sell for in as little as 3 minutes with a no-obligation cash offer.
Estimated market value
$2,831,200
- Nevada
- Clark County
- Las Vegas
- 89135
- Summerlin South
- 10936 Willow Heights Dr
Nearby cities
Nearby neighborhoods
Nearby zip codes
Other Las Vegas Topics
