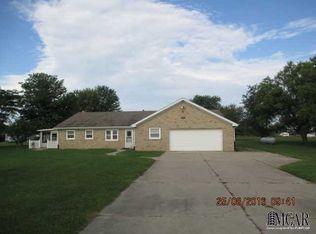
Escape to your Own Private Retreat in North Monroe County! Situated on 3.7 acres in Airport School District, this 4-bedroom, 2-bath Ranch offers approximately 1,700 square feet of Comfortable Living Space. Features include Custom Kitchen Cabinetry and Countertops, a Pantry, First Floor Laundry, Tile and Bamboo Flooring and a Partially Finished Basement with Plenty of Storage. Major Updates include a New Furnace and Central Air (2024), Roof (2018), Tankless Water Heater, and Whole-Home Water Filtration System. The Impressive 36' x 24' Attached Barn features Concrete Floors, Electricity, and a Finished, Climate-Controlled 2nd Floor Complete with a Full Bathroom—ideal for a Studio, Hobby Space, Home Business, or Guest Retreat. Enjoy the Peaceful Setting from the Covered Rear Porch Overlooking Wide Open Space and Abundant Wildlife. Perfect for a Mini-Farm, Outdoor Recreation, Hunting or Simply Enjoying Country Living. Conveniently located near I-75, I-275, and Telegraph Road, offering Easy Access while Maintaining the Privacy and Tranquility you've been Searching For!
Pending
$379,900
10937 Armstrong Rd, South Rockwood, MI 48179
4beds
2,300sqft
Single Family Residence
Built in 1977
3.77 Acres Lot
$383,300 Zestimate®
$165/sqft
$-- HOA
What's special
- 15 days |
- 1,461 |
- 211 |
Zillow last checked:
Listing updated:
Listed by:
Tom Wagner 734-497-0209,
Howard Hanna - Monroe 734-243-5000
Source: MiRealSource,MLS#: 50212243
Originating MLS: Southeastern Border Association of REALTORS
Facts & features
Interior
Bedrooms & bathrooms
- Bedrooms: 4
- Bathrooms: 2
- Full bathrooms: 2
Rooms
- Room types: Breezeway, Entry, Bedroom, Laundry, Living Room, Utility/Laundry Room, Bathroom
Bedroom 1
- Level: Entry
- Area: 156
- Dimensions: 12 x 13
Bedroom 2
- Level: Entry
- Area: 132
- Dimensions: 11 x 12
Bedroom 3
- Level: Entry
- Area: 121
- Dimensions: 11 x 11
Bedroom 4
- Level: Entry
- Area: 90
- Dimensions: 9 x 10
Bathroom 1
- Level: Entry
Bathroom 2
- Level: Entry
Dining room
- Level: Entry
- Area: 72
- Dimensions: 9 x 8
Kitchen
- Level: Entry
- Area: 135
- Dimensions: 15 x 9
Living room
- Level: Entry
- Area: 315
- Dimensions: 21 x 15
Heating
- Forced Air, Propane
Cooling
- Central Air
Appliances
- Included: Dishwasher, Dryer, Range/Oven, Refrigerator, Washer, Tankless Water Heater
- Laundry: First Floor Laundry, Laundry Room, Entry
Features
- Sump Pump, Walk-In Closet(s)
- Basement: Partially Finished,Sump Pump
- Has fireplace: No
Interior area
- Total structure area: 2,900
- Total interior livable area: 2,300 sqft
- Finished area above ground: 1,700
- Finished area below ground: 600
Property
Parking
- Total spaces: 4
- Parking features: 3 or More Spaces, Garage, Attached, Electric in Garage, Garage Door Opener, Direct Access
- Attached garage spaces: 4
Features
- Levels: One
- Stories: 1
- Patio & porch: Deck, Porch
- Exterior features: Garden
- Frontage type: Road
- Frontage length: 175
Lot
- Size: 3.77 Acres
- Dimensions: 175 x 907
- Features: Deep Lot - 150+ Ft., Large Lot - 65+ Ft., Rural, Farm
Details
- Additional structures: Barn(s)
- Parcel number: 580303002520
- Zoning description: Residential
- Special conditions: Private
Construction
Type & style
- Home type: SingleFamily
- Architectural style: Ranch
- Property subtype: Single Family Residence
Materials
- Vinyl Siding
- Foundation: Basement
Condition
- Year built: 1977
Utilities & green energy
- Sewer: Septic Tank
- Water: Public
Community & HOA
Community
- Subdivision: N/A
HOA
- Has HOA: No
Location
- Region: South Rockwood
Financial & listing details
- Price per square foot: $165/sqft
- Tax assessed value: $298,000
- Annual tax amount: $2,192
- Date on market: 6/22/2026
- Cumulative days on market: 16 days
- Listing agreement: Exclusive Right To Sell
- Listing terms: Cash,Conventional,FHA,VA Loan
- Road surface type: Paved
Estimated market value
$383,300
$364,000 - $402,000
$2,265/mo
Price history
| Date | Event | Price |
|---|---|---|
| 6/29/2026 | Pending sale | $379,900$165/sqft |
Source: | ||
| 6/25/2026 | Listed for sale | $379,900+484.5%$165/sqft |
Source: | ||
| 12/4/2009 | Sold | $65,000-69%$28/sqft |
Source: | ||
| 9/15/2008 | Listing removed | $209,900$91/sqft |
Source: Point2 #1056548 Report a problem | ||
| 8/30/2008 | Listed for sale | $209,900+10.5%$91/sqft |
Source: Point2 #1056548 Report a problem | ||
| 9/28/2001 | Sold | $189,900$83/sqft |
Source: | ||
Public tax history
| Year | Property taxes | Tax assessment |
|---|---|---|
| 2025 | $7 | $149,000 +4.6% |
| 2024 | -- | $142,500 +29.5% |
| 2023 | $2,192 +3.8% | $110,000 +16.2% |
| 2022 | $2,112 +2.5% | $94,700 -17.9% |
| 2021 | $2,062 +74.3% | $115,300 +8.6% |
| 2020 | $1,183 -40.4% | $106,200 +9.3% |
| 2019 | $1,984 +5.9% | $97,200 +1.4% |
| 2018 | $1,873 -1.9% | $95,900 +13.5% |
| 2017 | $1,908 +3.8% | $84,500 |
| 2016 | $1,839 +3.4% | $84,500 +14.6% |
| 2015 | $1,779 | $73,719 |
| 2014 | $1,779 | $73,719 +16.7% |
| 2013 | -- | $63,161 -1.5% |
| 2012 | -- | $64,105 -1.7% |
| 2011 | -- | $65,228 -10.4% |
| 2010 | -- | $72,784 -11.4% |
| 2009 | -- | $82,168 -21.1% |
| 2008 | -- | $104,175 -7.5% |
| 2007 | -- | $112,632 +14.1% |
| 2006 | -- | $98,717 +4% |
| 2005 | -- | $94,935 +5% |
| 2003 | -- | $90,384 +1% |
| 2002 | -- | $89,500 +6.9% |
| 2001 | -- | $83,730 |
Find assessor info on the county website
Monthly payment
Est. payment$--/mo
Payment breakdown
Explore the cost of this home by adjusting the details. Changes won't be saved.All calculations are estimates and provided by Zillow, Inc. for informational purposes only. Actual amounts may vary.
HOA fees may include property taxes on listings classified as Co-Ops. Contact the listing agent and/or owner for fee details.
Mortgage interest rates are dependent on a number of factors, including credit score, down payment, and repayment length. Interest rate data provided by Zillow Group Marketplace, Inc. as of 1/1/1970 from various mortgage lenders with which we have lead or other similar arrangements; the Estimated Payment is an average of those rates.
See how much you could borrow to make a competitive offer.
Climate risks
Neighborhood: 48179
Nearby schools
GreatSchools rating
- 6/10Fred W. Ritter Elementary SchoolGrades: PK-4Distance: 1.9 mi
- 5/10Wagar Junior High SchoolGrades: 6-8Distance: 4.9 mi
- NAAirport Senior High SchoolGrades: 9-12Distance: 4.8 mi
Schools provided by the listing agent
- High: Airport
- District: Airport Community School District
Source: MiRealSource. This data may not be complete. We recommend contacting the local school district to confirm school assignments for this home.
A local agent can set up tours, give advice and negotiate with sellers.
A local lender can help you make sure your offer is ready when you are.
- Michigan
- Monroe County
- South Rockwood
- 48179
- 10937 Armstrong Rd